Đất Vàng Group
Home
About Us
ABOUT ĐẤT VÀNG GROUPCompany OverviewOur journey, values, and working approachVision & MissionSustainable development orientationTeamThe people who directly accompany clientsPartnersDevelopers and cooperating entities
Projects
PROJECT PORTFOLIOAll projectsAll projects involving Đất VàngProjects under developmentCurrently developing and distributingOperational projectsManaged and operated for lease by Đất Vàng
Fields of Operation
FIELDS OF OPERATIONReal estate management and operationReceive, operate and report periodicallyApartment rental exploitationFind suitable tenants, care for tenantsCooperation with ownersConsign your apartment for Đất Vàng to manage and leaseInvestment consultingObjectives, budget and marketAll sectorsView all solutions
News
Careers
Contact
Search properties
Capital Square/Buy & Sell/Apartment details
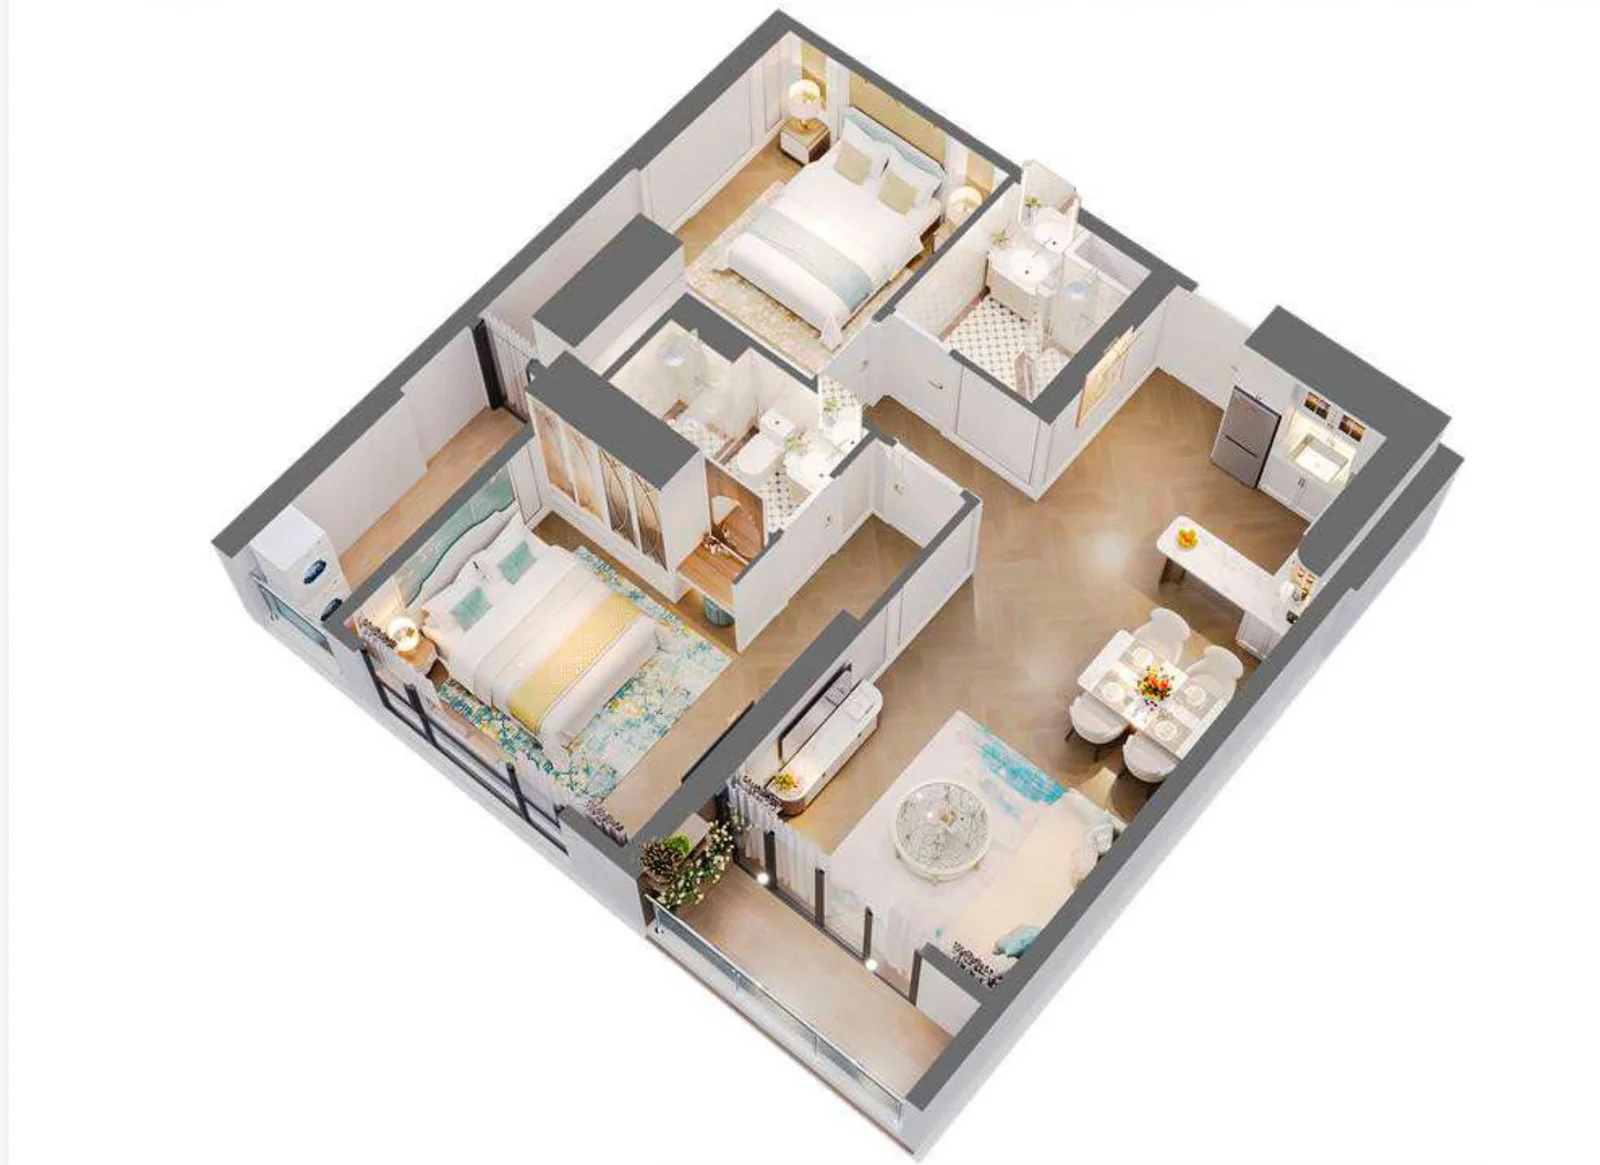
3D model of sample unit C7-05 2 bedroomsSample unit 3D model
Capital Square

Sample unit C7-05 2 bedroom

By the Han River · Da Nang

Tower
C7
Unit position
C7-05
Bedroom
2 bedrooms
Carpet area
74,07 m²
Applicable floor
11-12, 14-27
Handover
Bare shell
Time
Q4/2027
Request consultation for this unit0911296979Chat WhatsApp+84 911 29 69 79
Hold unit
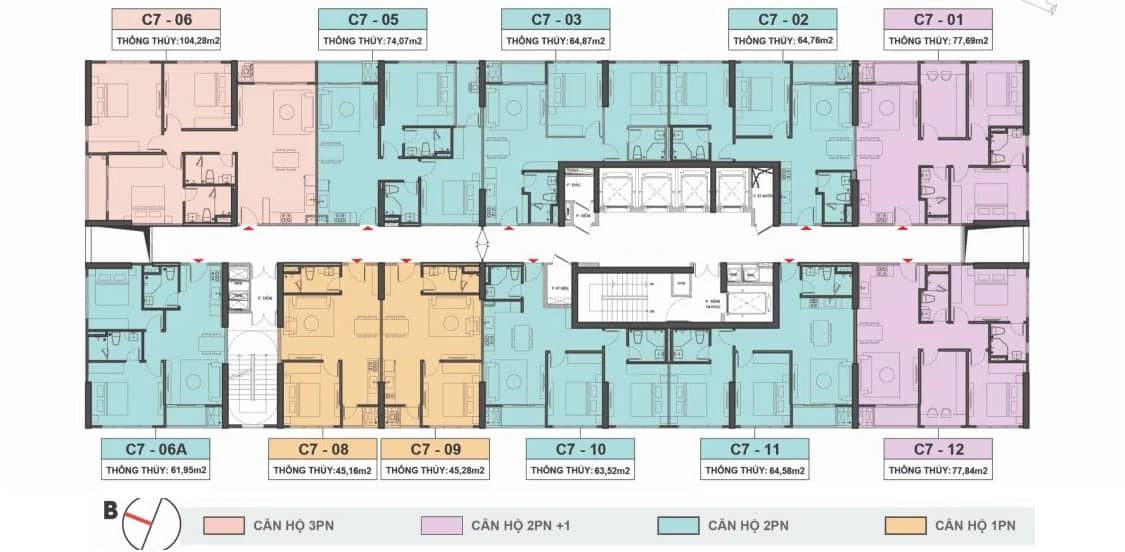
UNIT FLOOR PLAN

Position of C7-05 on the floor plan

Floor plan of Sample unit C7-05 2 bedroom
View full floor plan of Building C7 · Floors 11-12, 14-27
SPACES

Layout in sample unit

  • Living room8 m²
  • Kitchen and dining room16 m²
  • Bedroom 115,2 m²
  • Bedroom 214 m²
  • Bathroom 13,6 m²
  • Bathroom 23,6 m²
  • Loggia3,3 m²
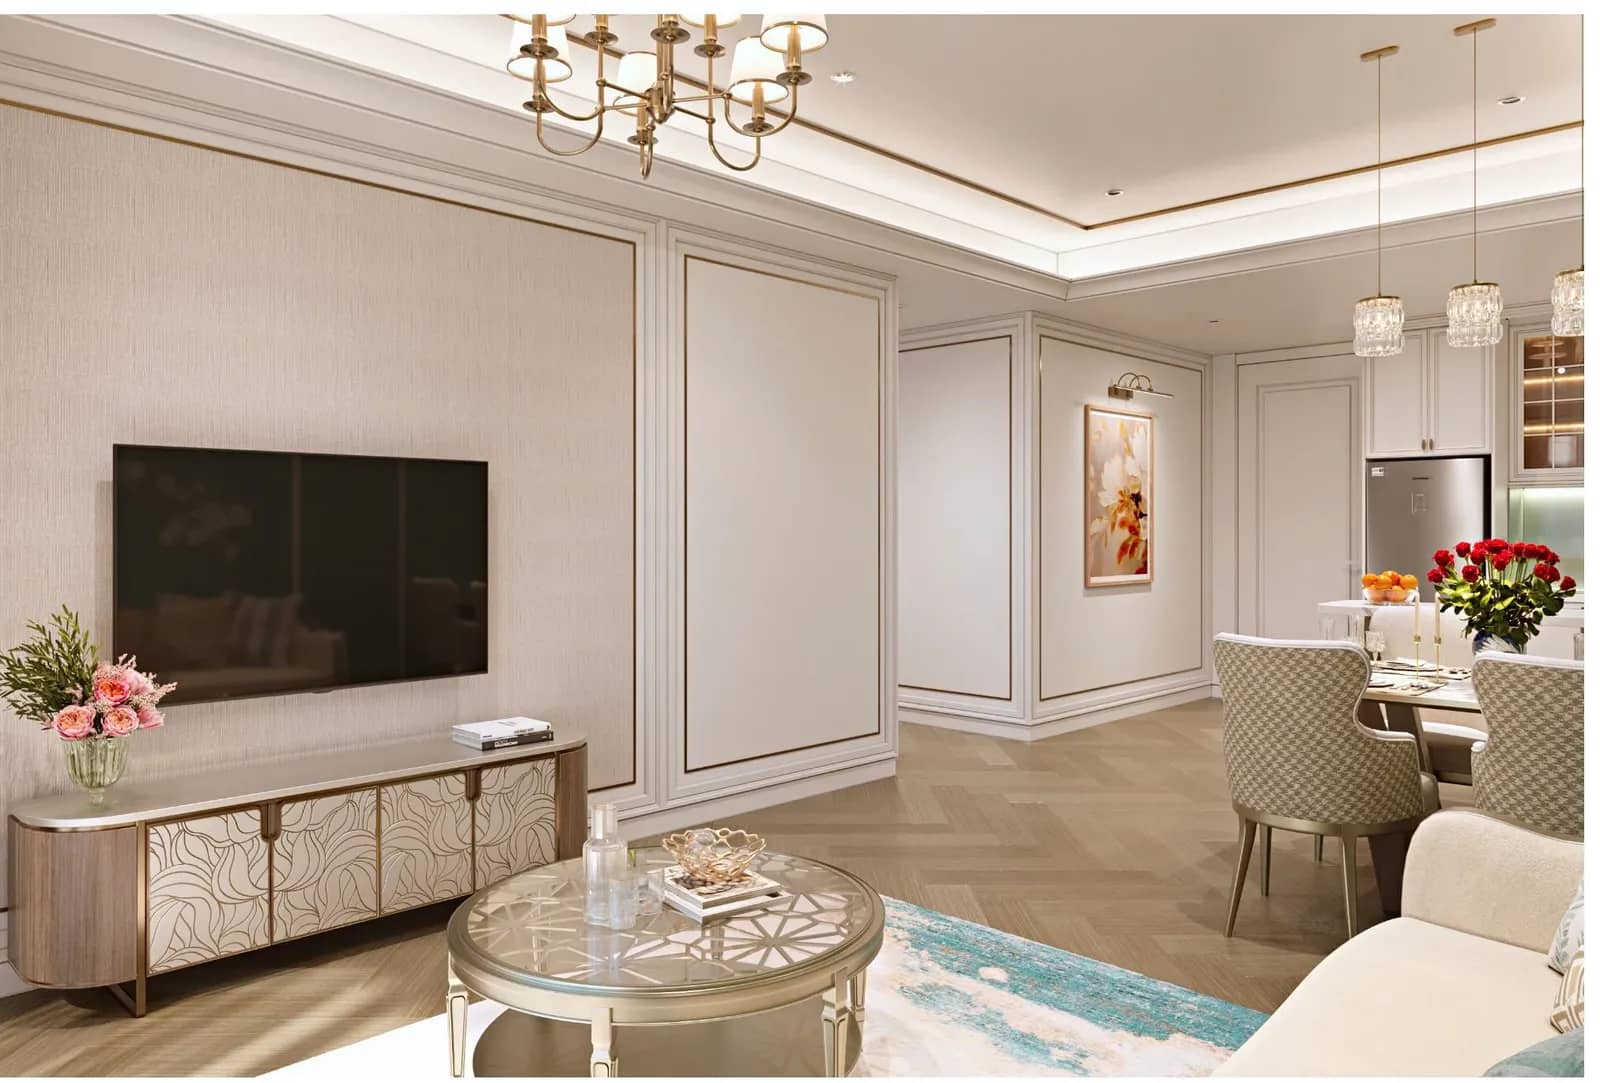
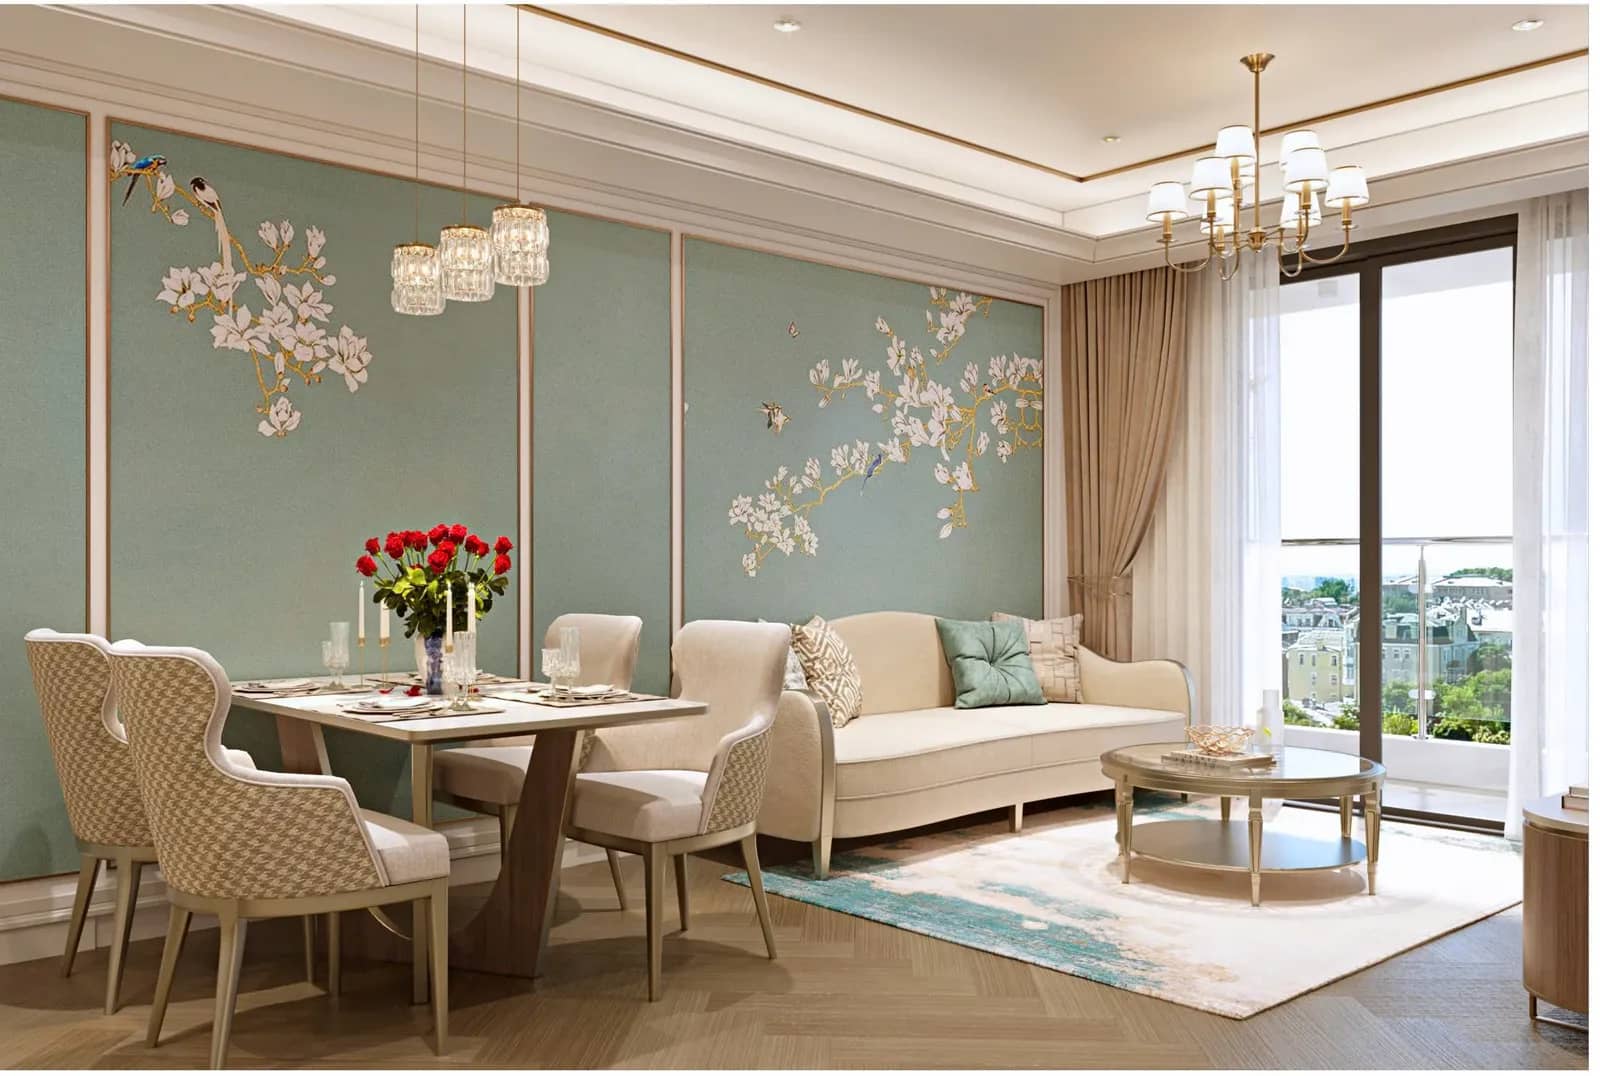
Sample unit living roomSample unit living room
01

Living room

Approx. 8 m²

Sofa
2000 x 800 mm
Coffee table
D900 mm
TV cabinet
1600 x 350 mm
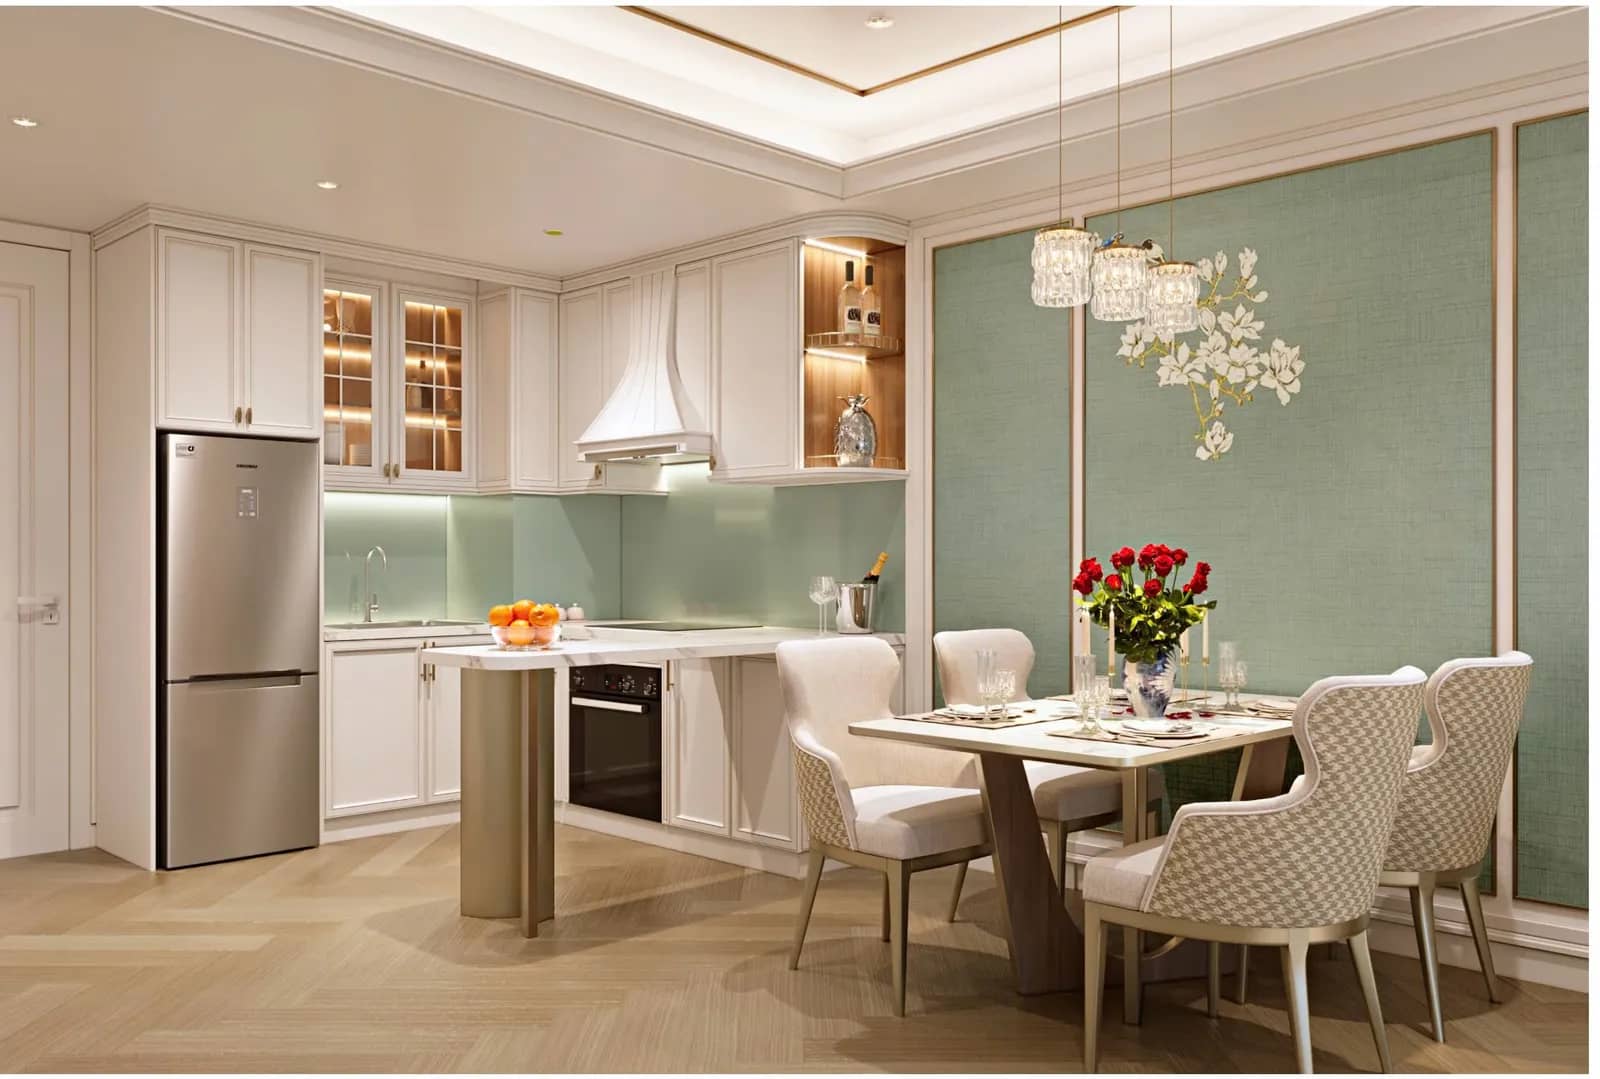
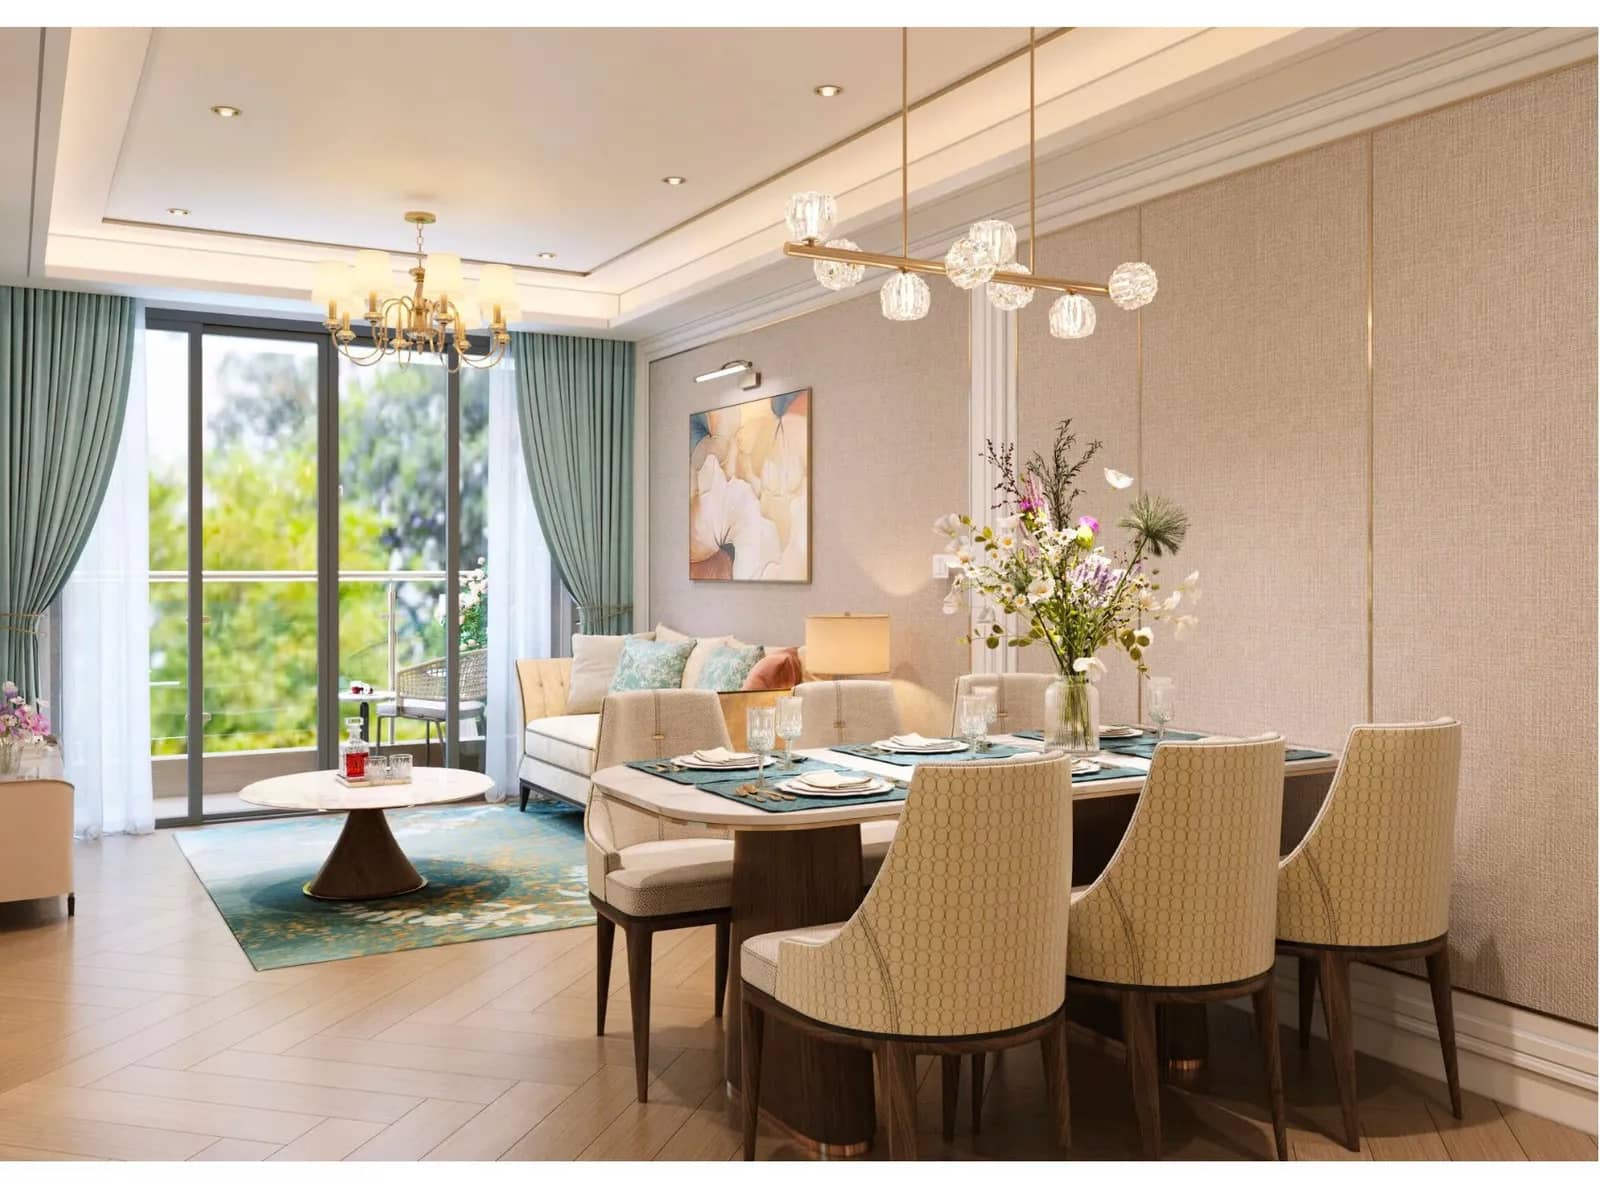
Sample unit kitchen and dining room
02

Kitchen and dining room

Approx. 16 m²

Kitchen cabinet
5000 x 600 mm
Dining table
1500 x 800 mm
4 dining chairs
570 x 610 mm
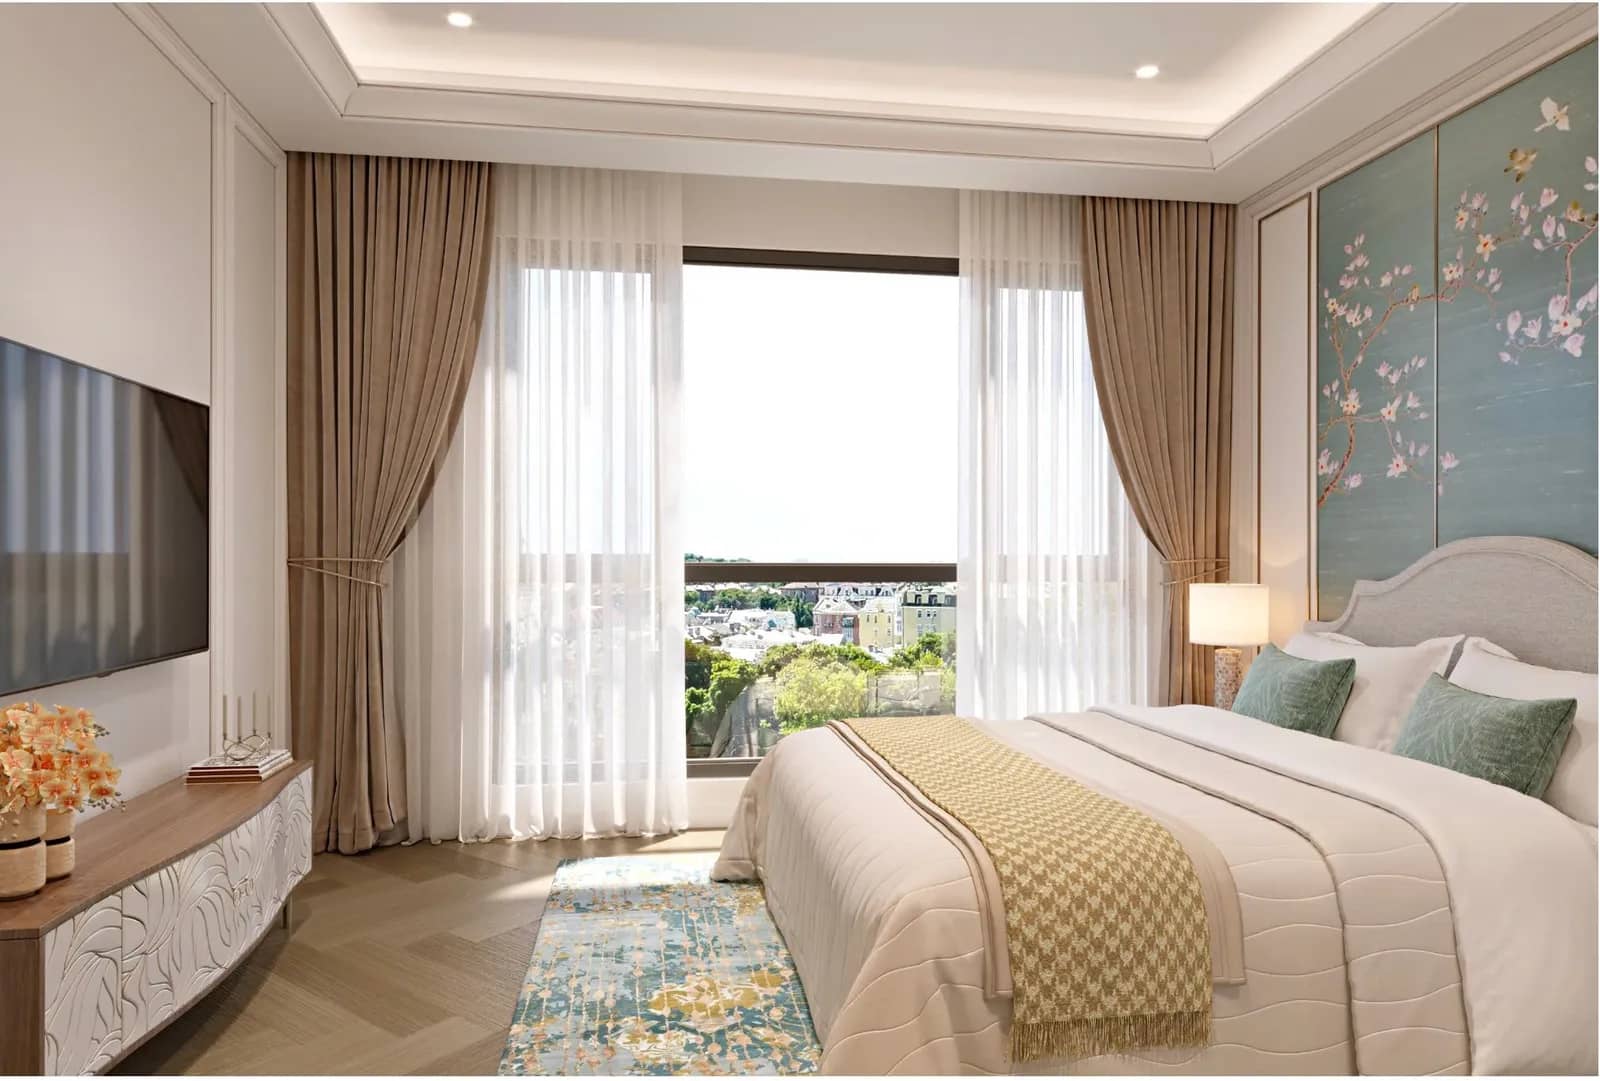
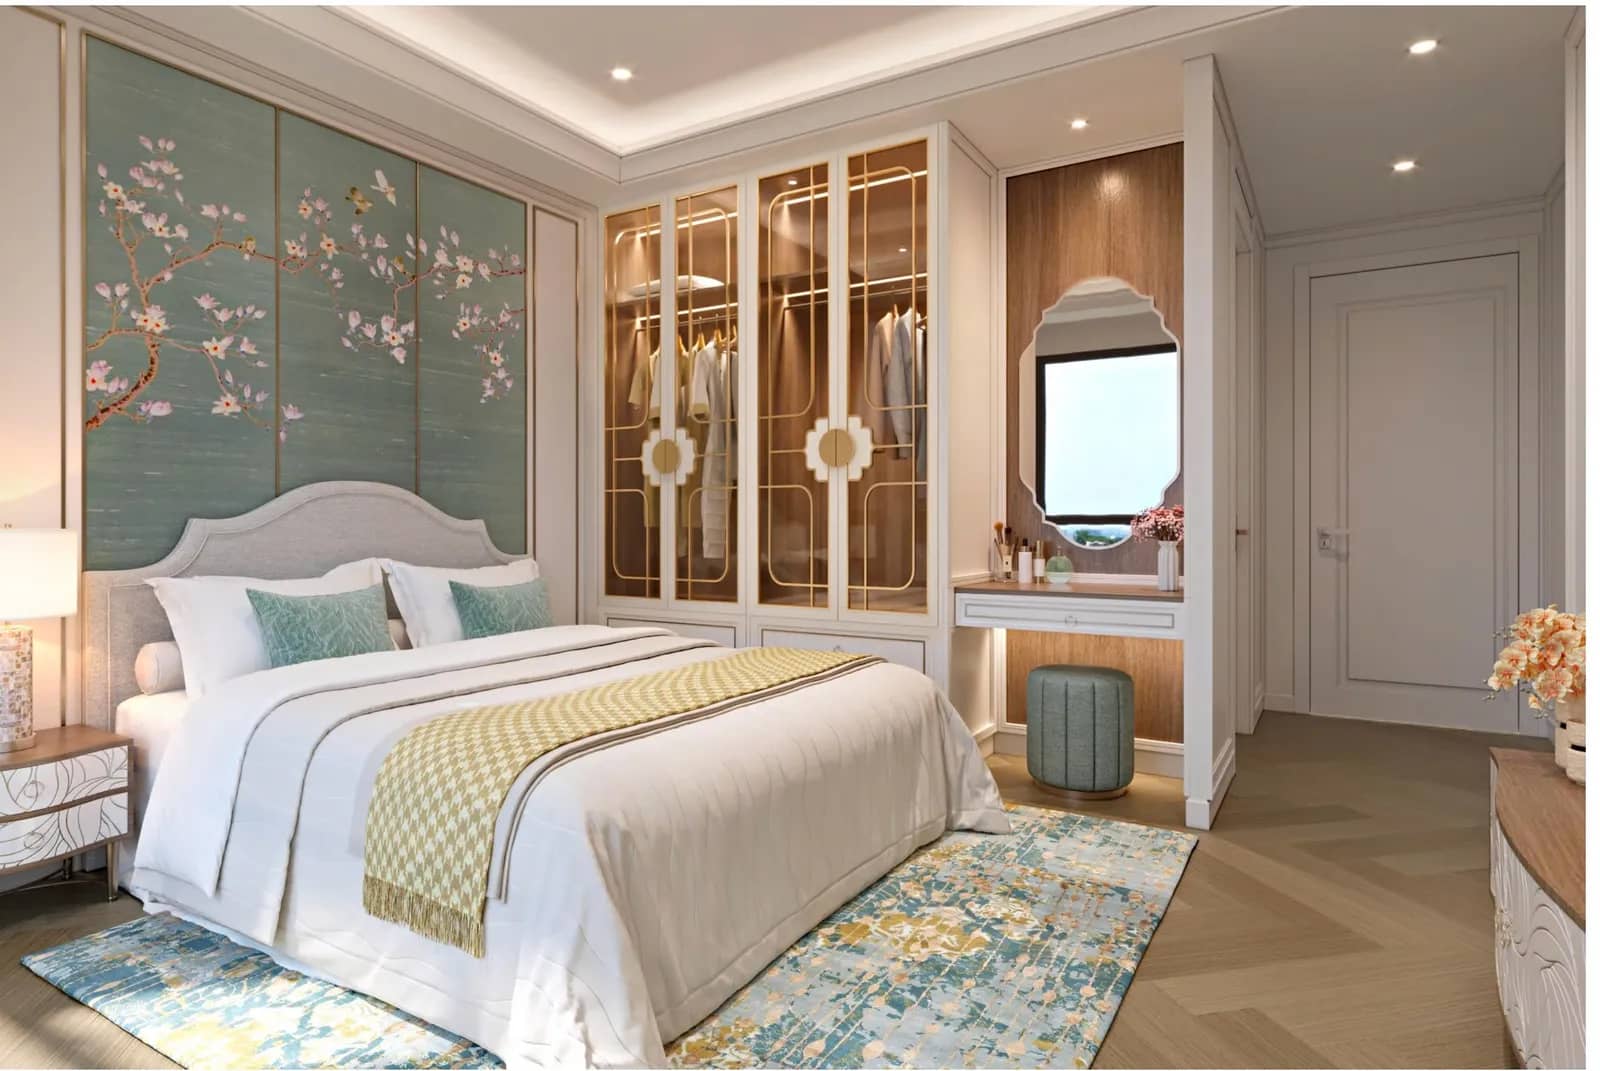
Sample unit bedroom 1Sample unit bedroom 1
03

Bedroom 1

Approx. 15.2 m²

Bed
1600 x 2000 mm
Bedside table
450 x 400 mm
TV cabinet
1400 x 350 mm
Wardrobe
1800 x 600 mm
Vanity table
800 x 600 mm
Stool
D400 mm
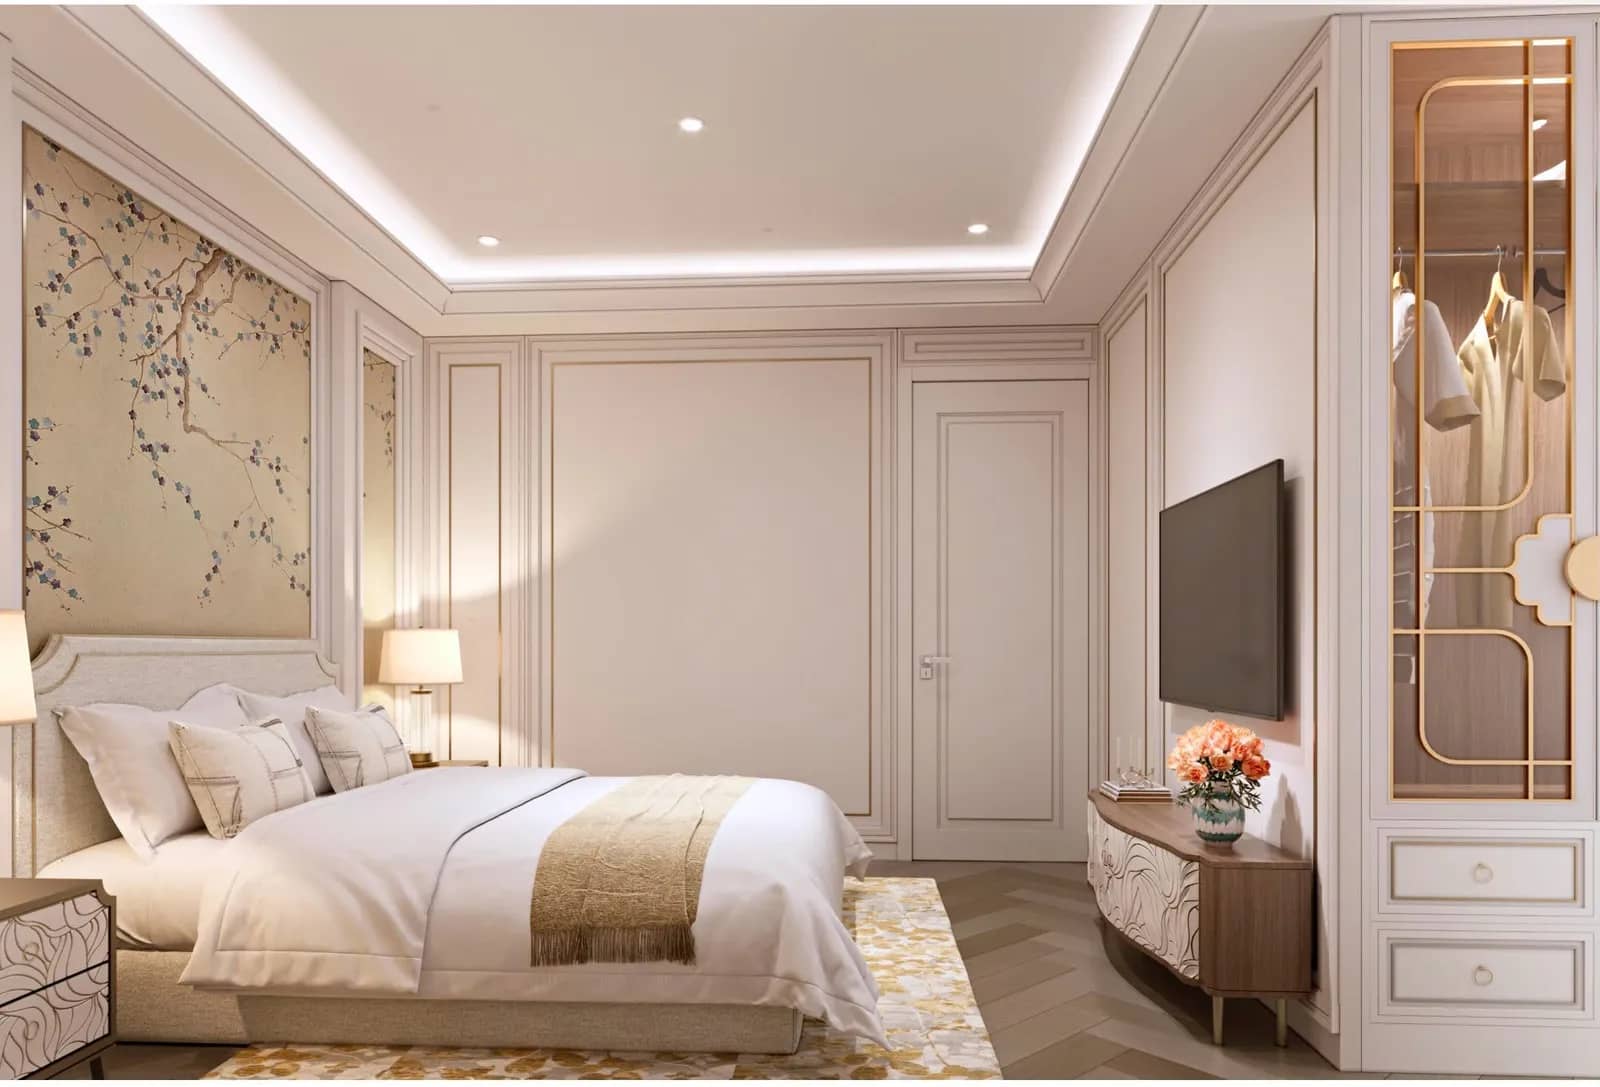
Bedroom 2 sample unit
04

Bedroom 2

Approx. 14 m²

Bed
1600 x 2000 mm
2 bedside tables
550 x 400 mm
TV cabinet
1300 x 350 mm
Wardrobe
1600 x 600 mm
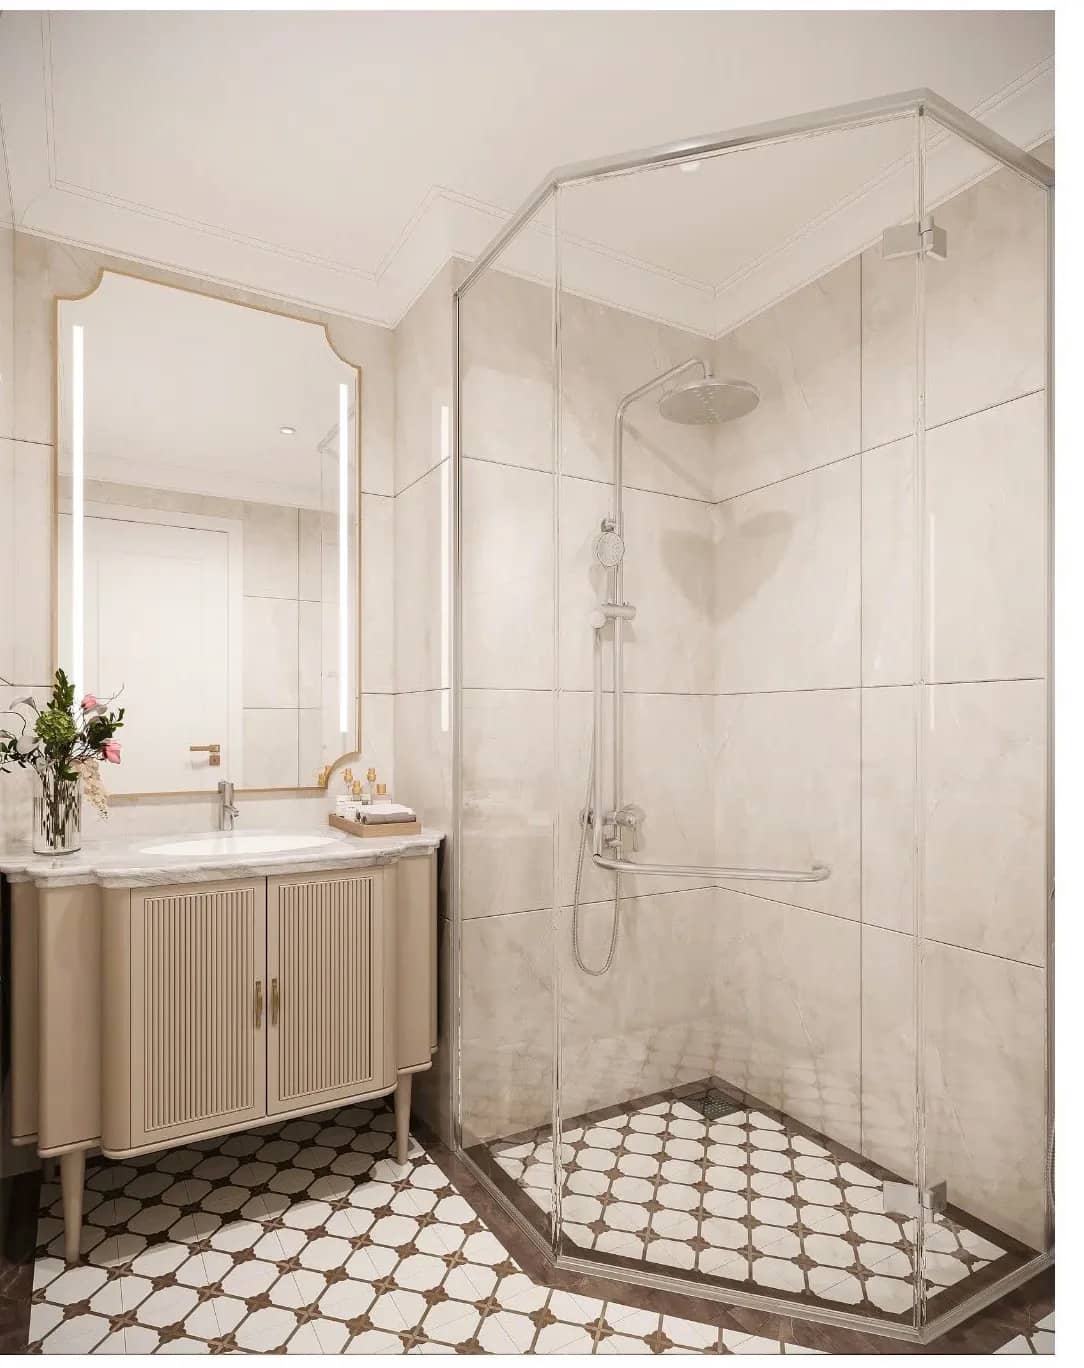
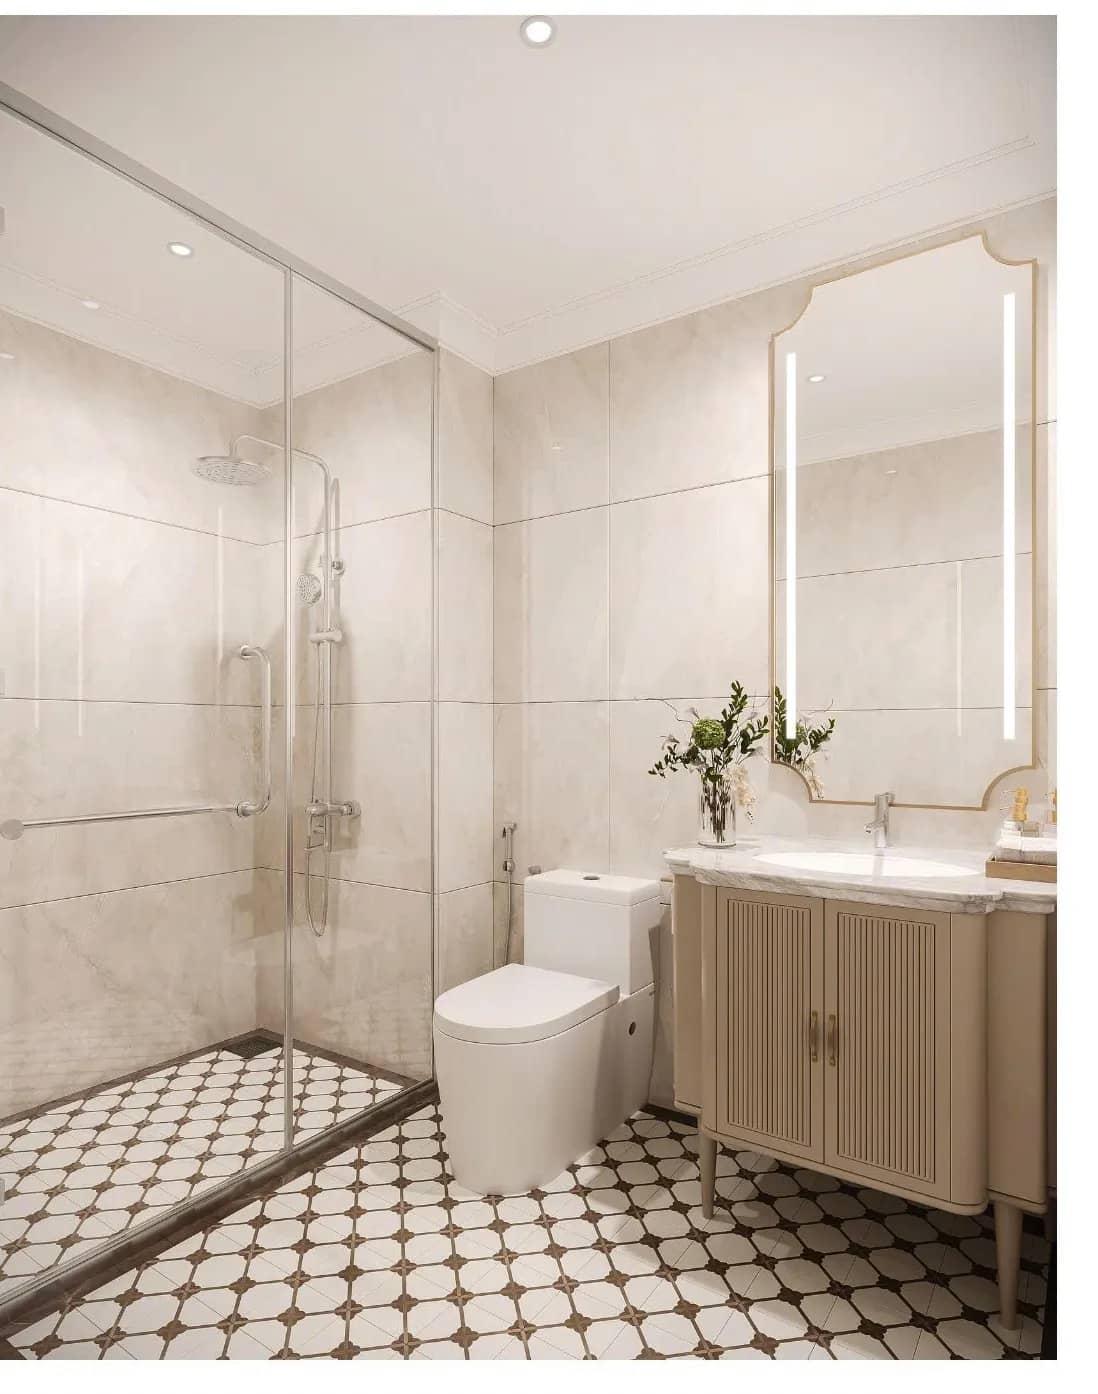
Bathroom 1 sample unit
05

Bathroom 1

Approx. 3.6 m²

Washbasin
970 x 600 mm
Bathroom 2 sample unit
06

Bathroom 2

Approx. 3.6 m²

Washbasin
800 x 600 mm
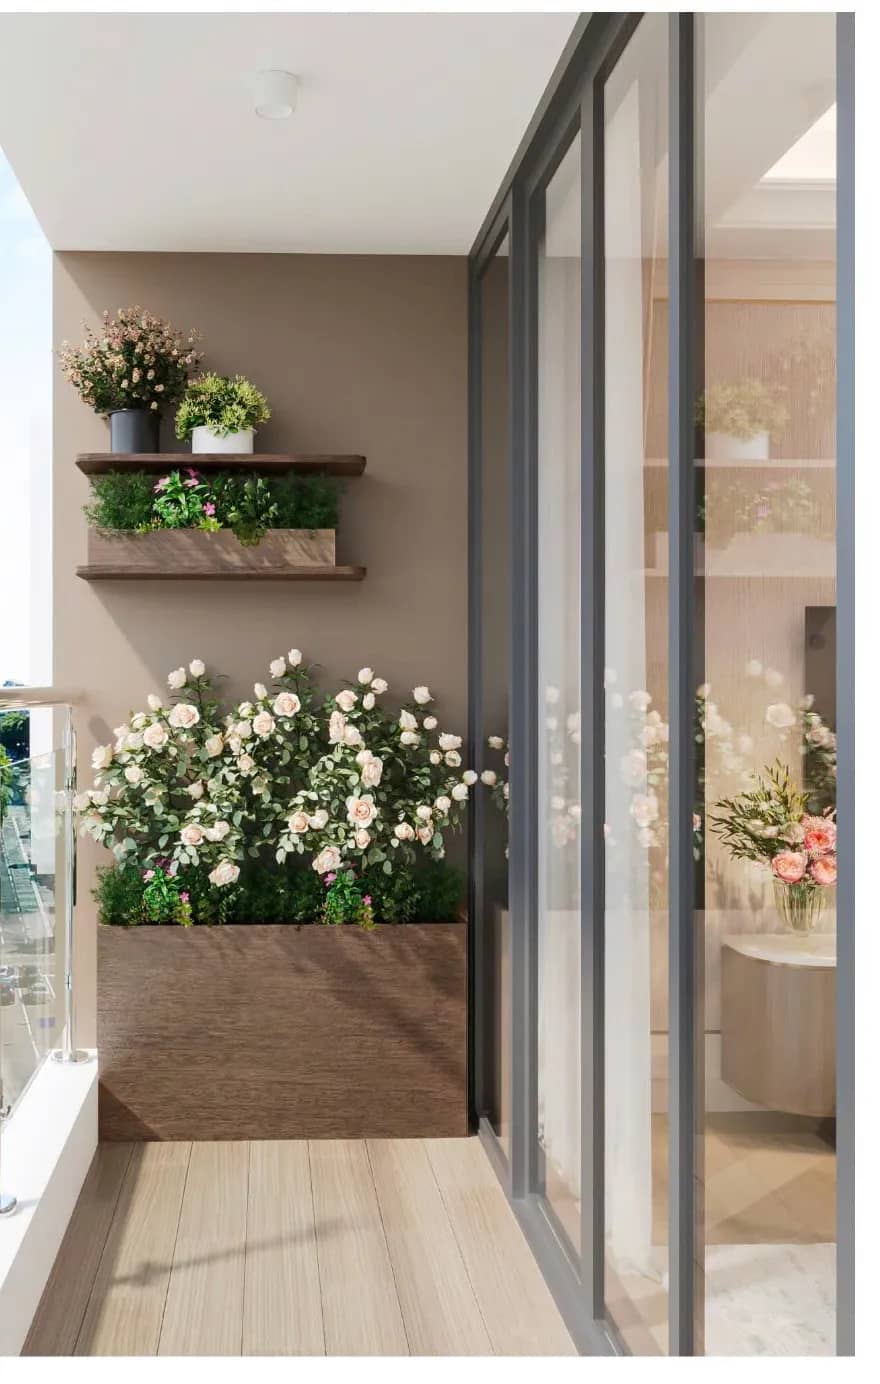
Loggia sample unit
07

Loggia

Approx. 3.3 m²

Models, images, and interior dimensions are taken from the developer's sample unit, for layout guidance only. Apartments are handed over raw; the area of each room may vary depending on the unit location.

View other sample units of the project
REGISTER FOR CONSULTATION

Receive price list and select units with Đất Vàng

Leave your information and our advisor will send you the latest price list, floor plan, and policy.

0911296979Zalo
MORE OPTIONS FOR YOU

Sample units in the same project.

View all
Sample unit S4-11 2 bedroomSample unitCapital Square

Sample unit S4-11 2 bedroom

View sample unit72 m² · 2 bedrooms
Sample unit C7-06 2 bedroomSample unitCapital Square

Sample unit C7-06 2 bedroom

View sample unit66.62 m² · 2 bedrooms
Sample unit S4-06A 3 bedroomSample unitCapital Square

Sample unit S4-06A 3 bedroom

View sample unit101.25 m² · 3 bedrooms
C7-05Sample unit
WhatsApp+84 911 29 69 79
Đất Vàng Group

Dedicated in every connection.
Accompanying sustainable values.

Da Nang, Vietnam
Hotline: 0911296979
Đất Vàng Group

Explore

About Đất VàngProjectsApartments for rentNews

Partnership

Fields of OperationApartment consignmentPartnersCareersContact

Get new perspectives on living spaces. Unsubscribe at any time.

Connect with us
© 2026 Đất Vàng Group
Privacy PolicyTerms of Use
Zalo