
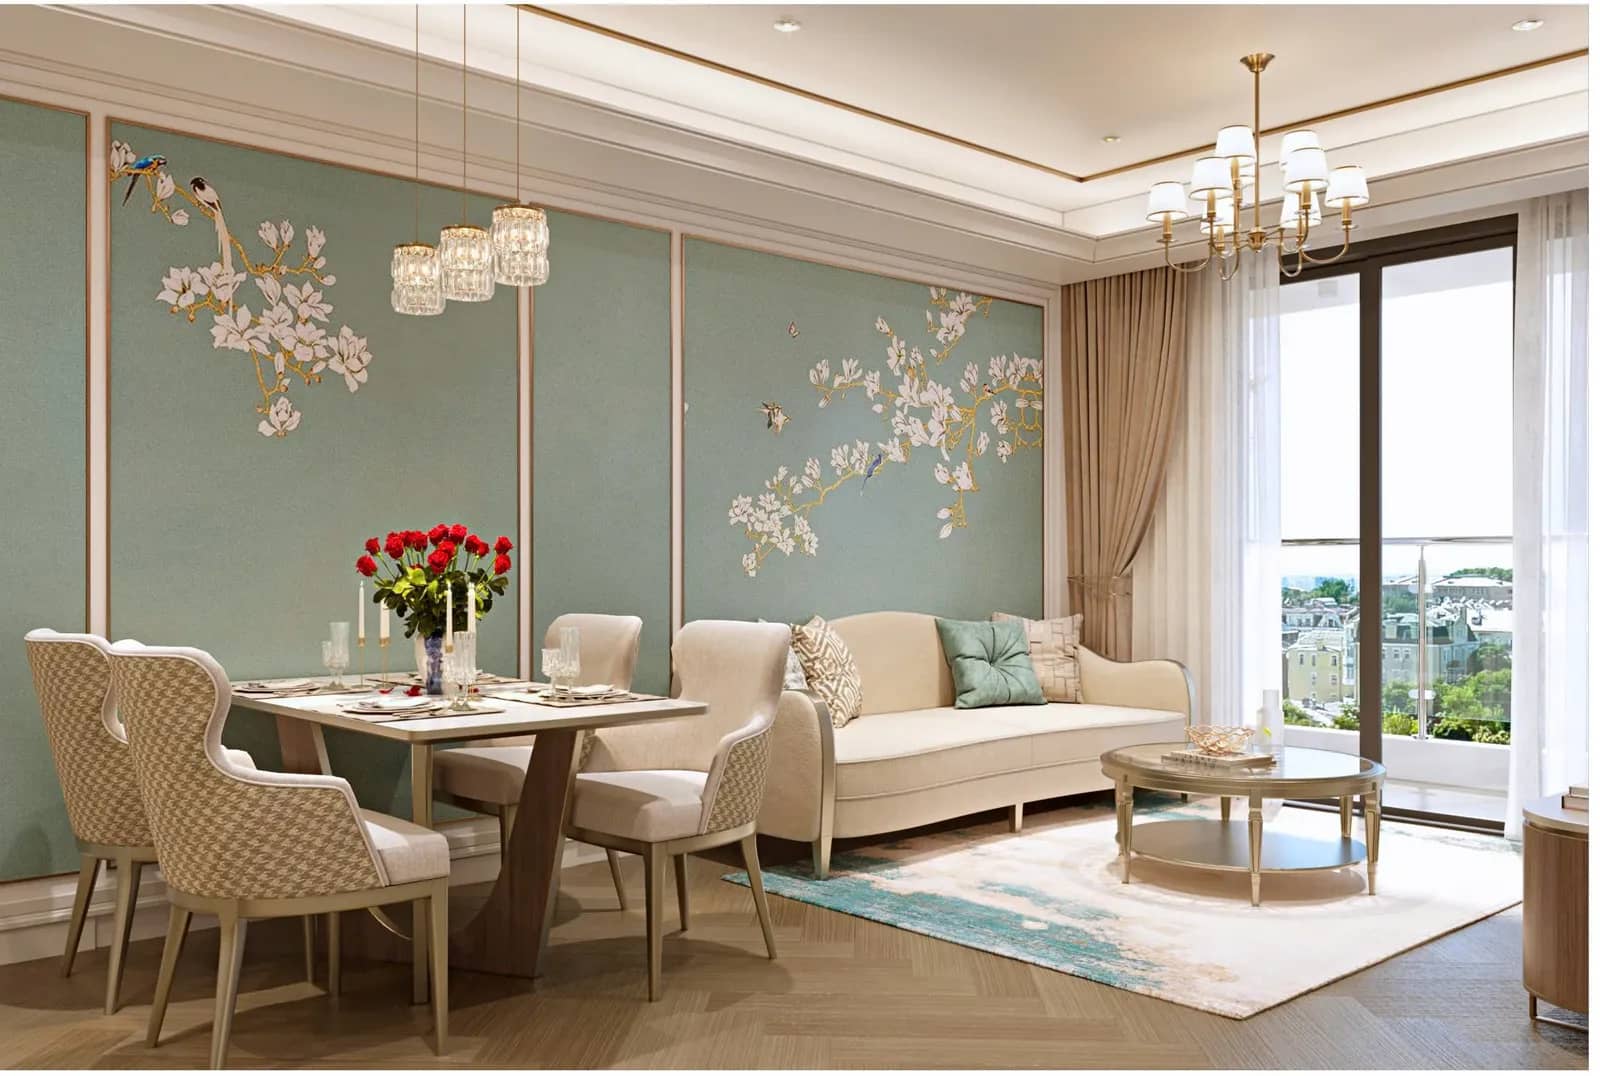
 Sample unitCapital Square
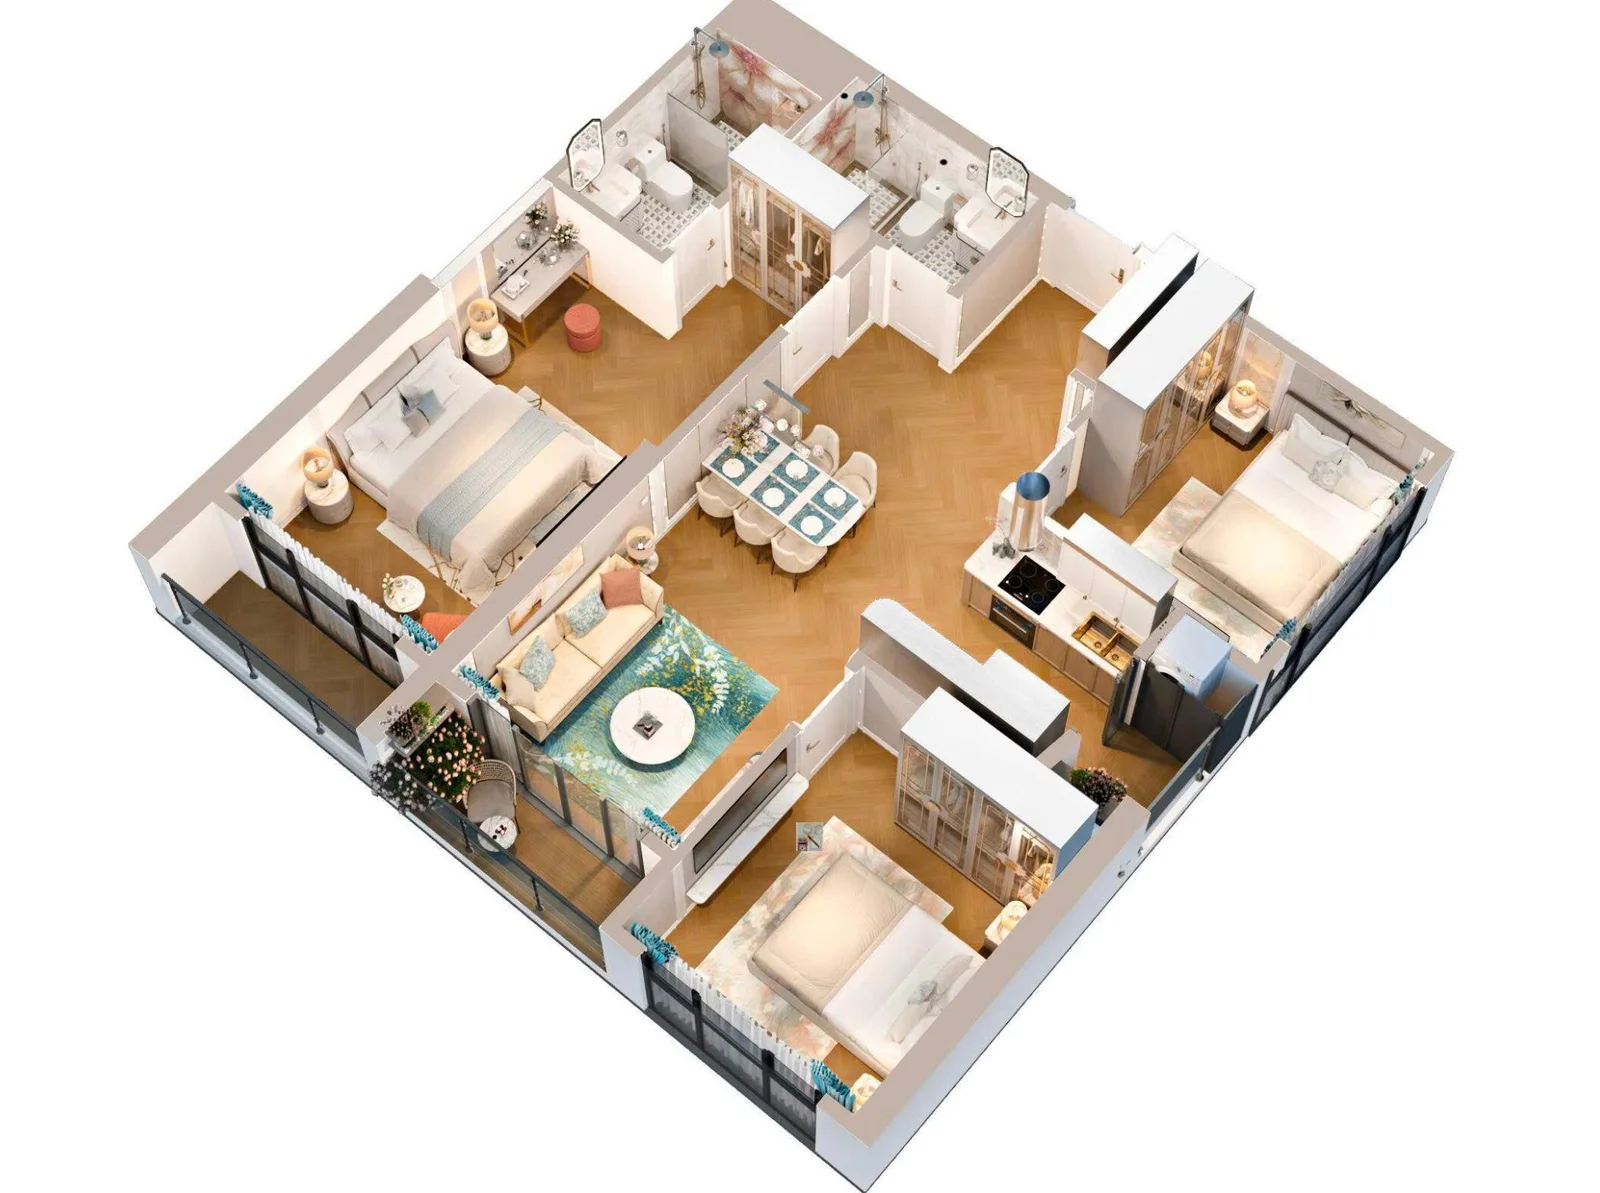 Sample unit 3D model
UNIT FLOOR PLAN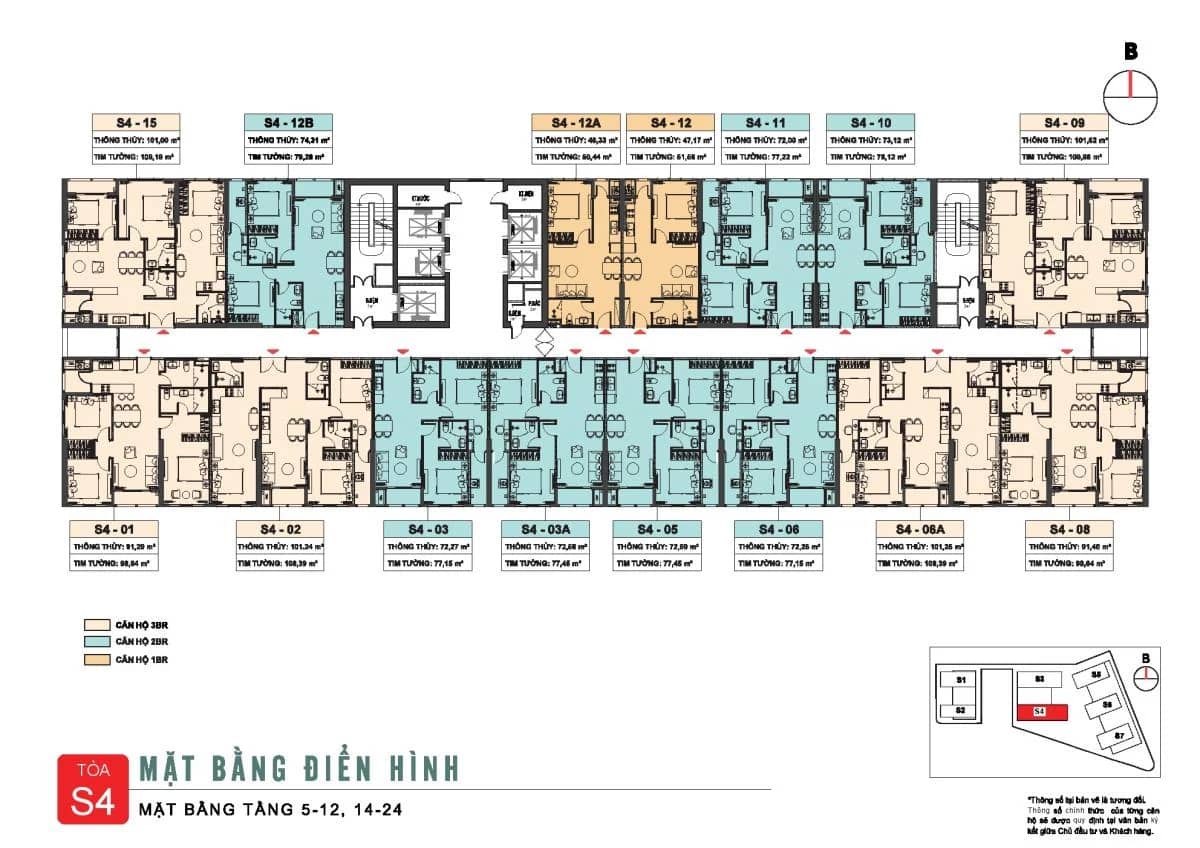 View all floor plans Tower S4 · Floors 5-12, 14-24
Location of S4-02 on the floor plan
01
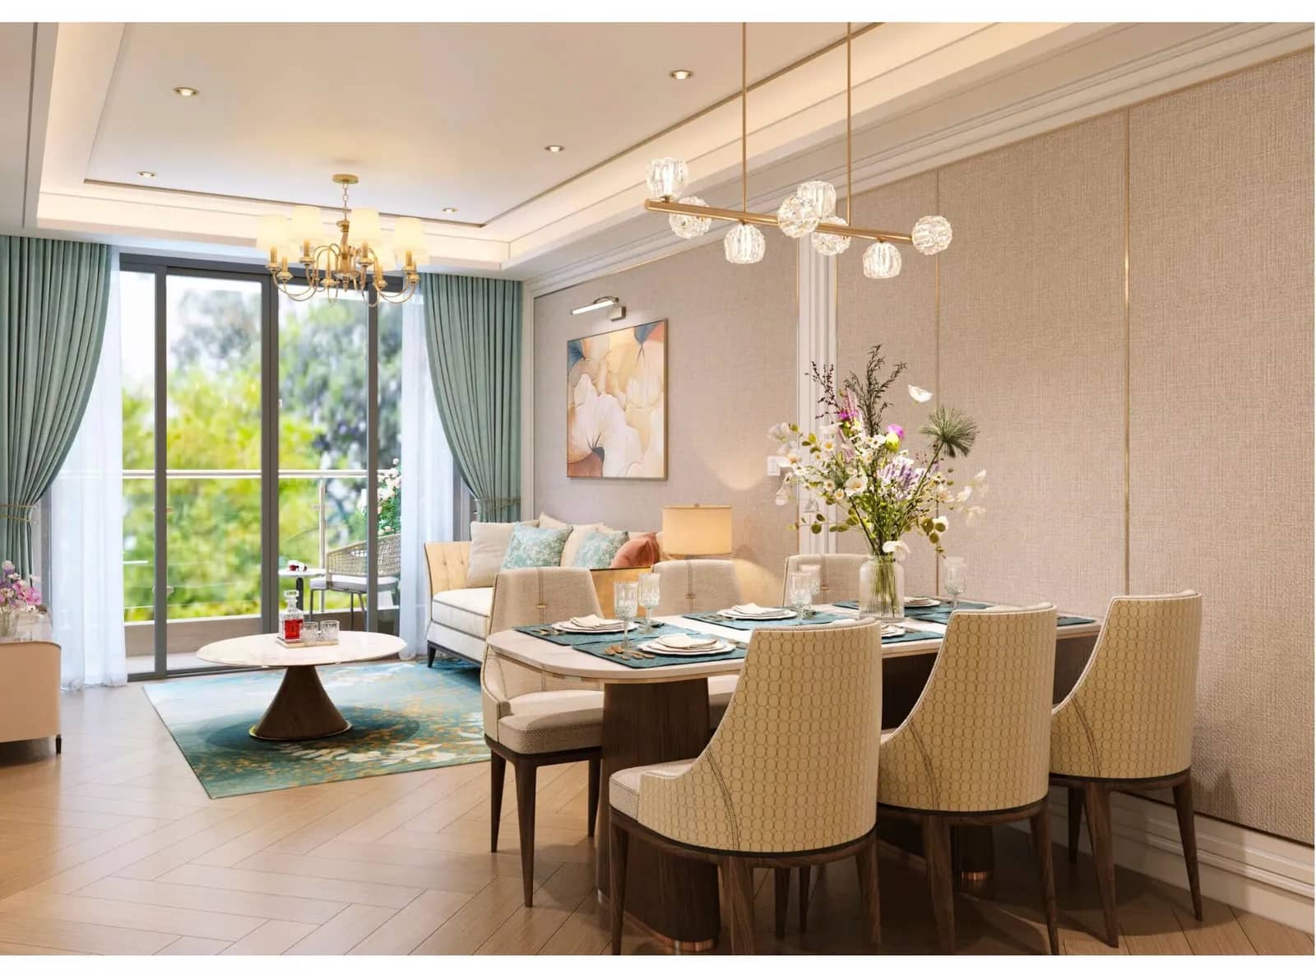
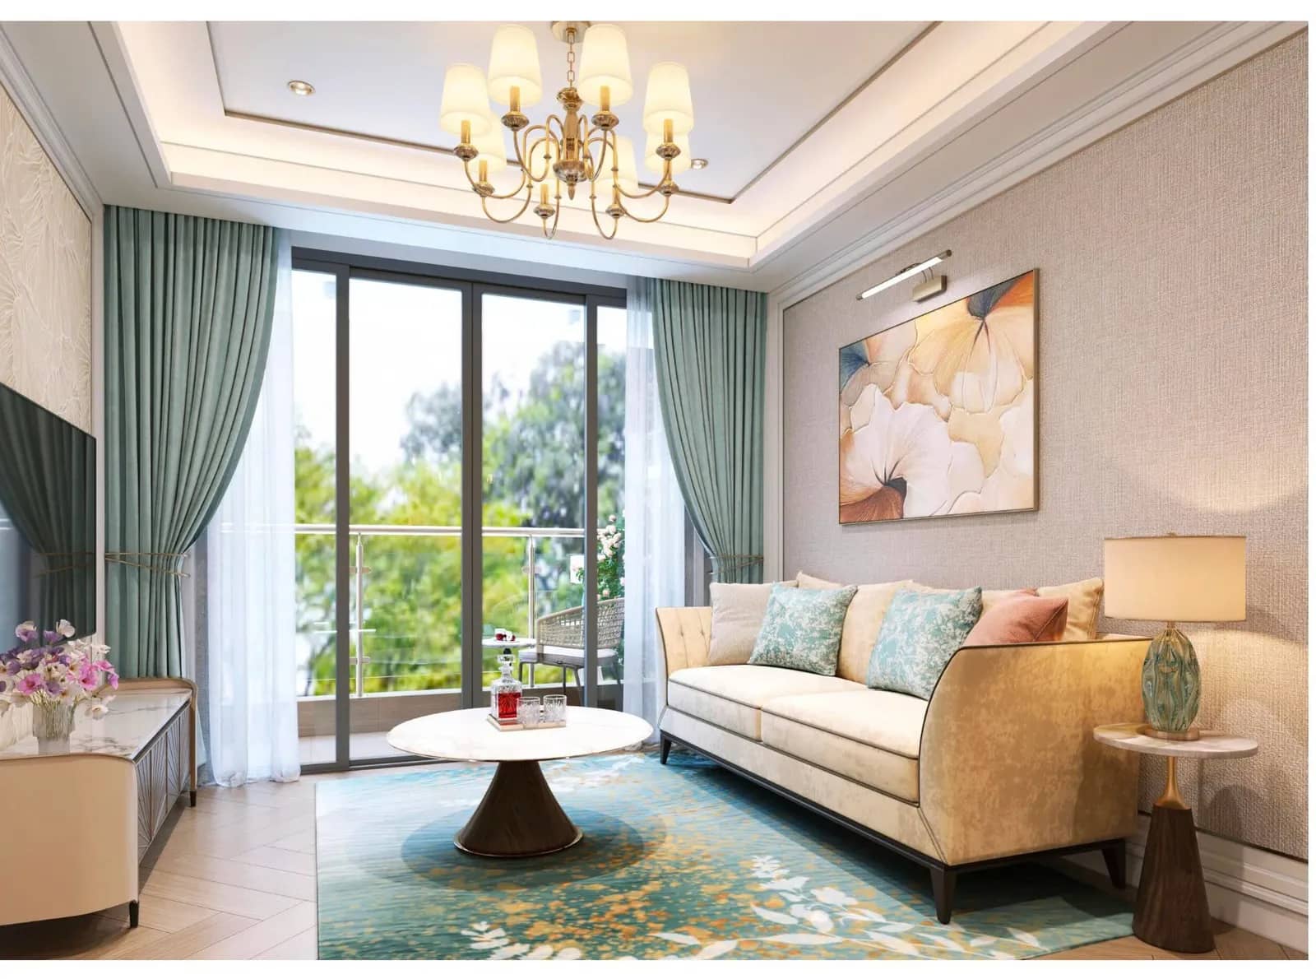
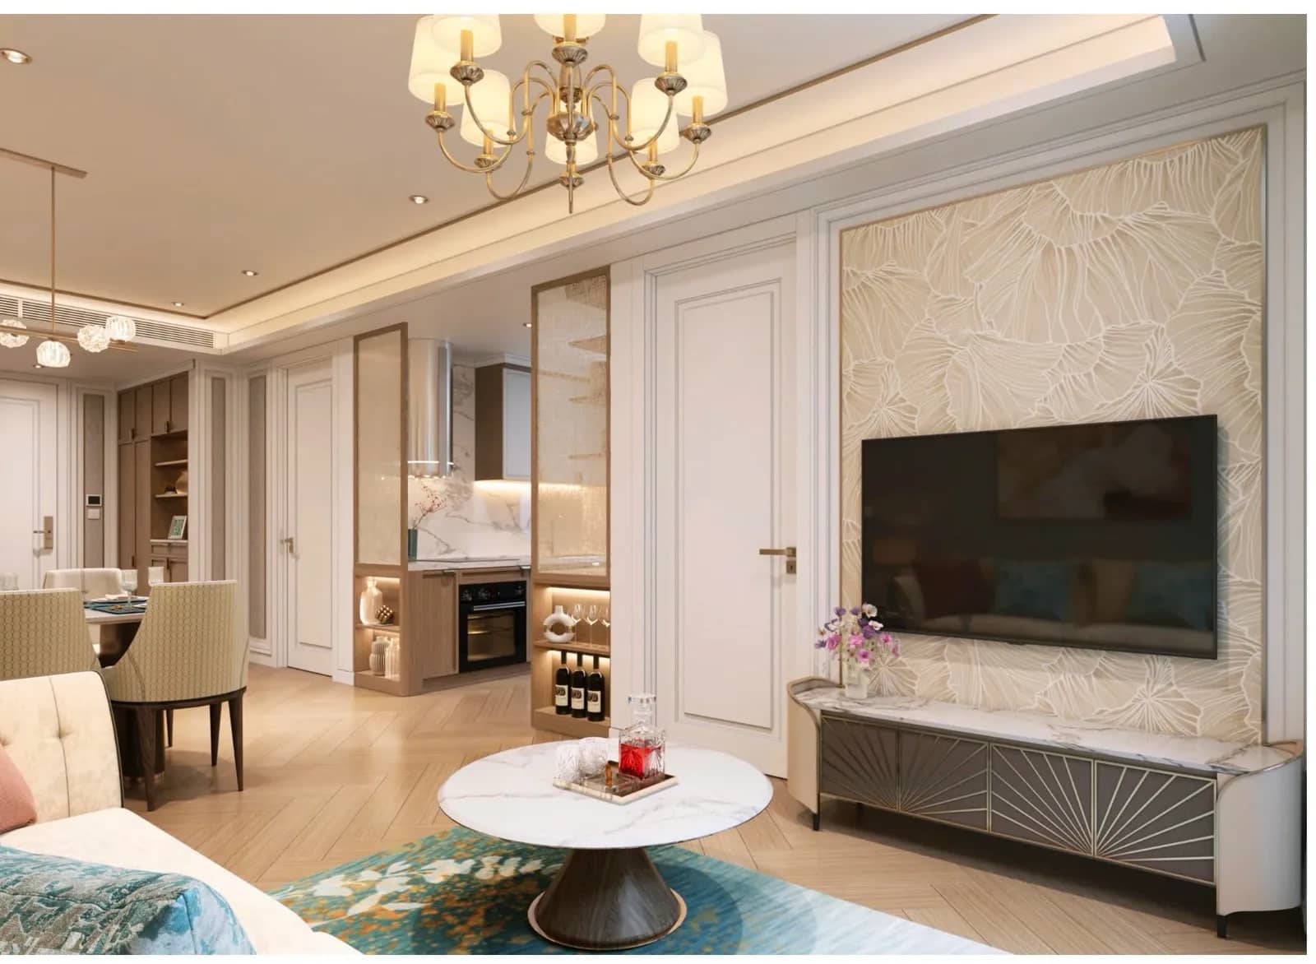
Living and dining room
About 25 m²
- Sofa
- 2000 x 800 mm
- Coffee table
- D900 mm
- TV cabinet
- 1500 x 350 mm
- Side table
- D400 mm
- Dining table
- 1800 x 800 mm
- 6 dining chairs
- 550 x 550 mm
02
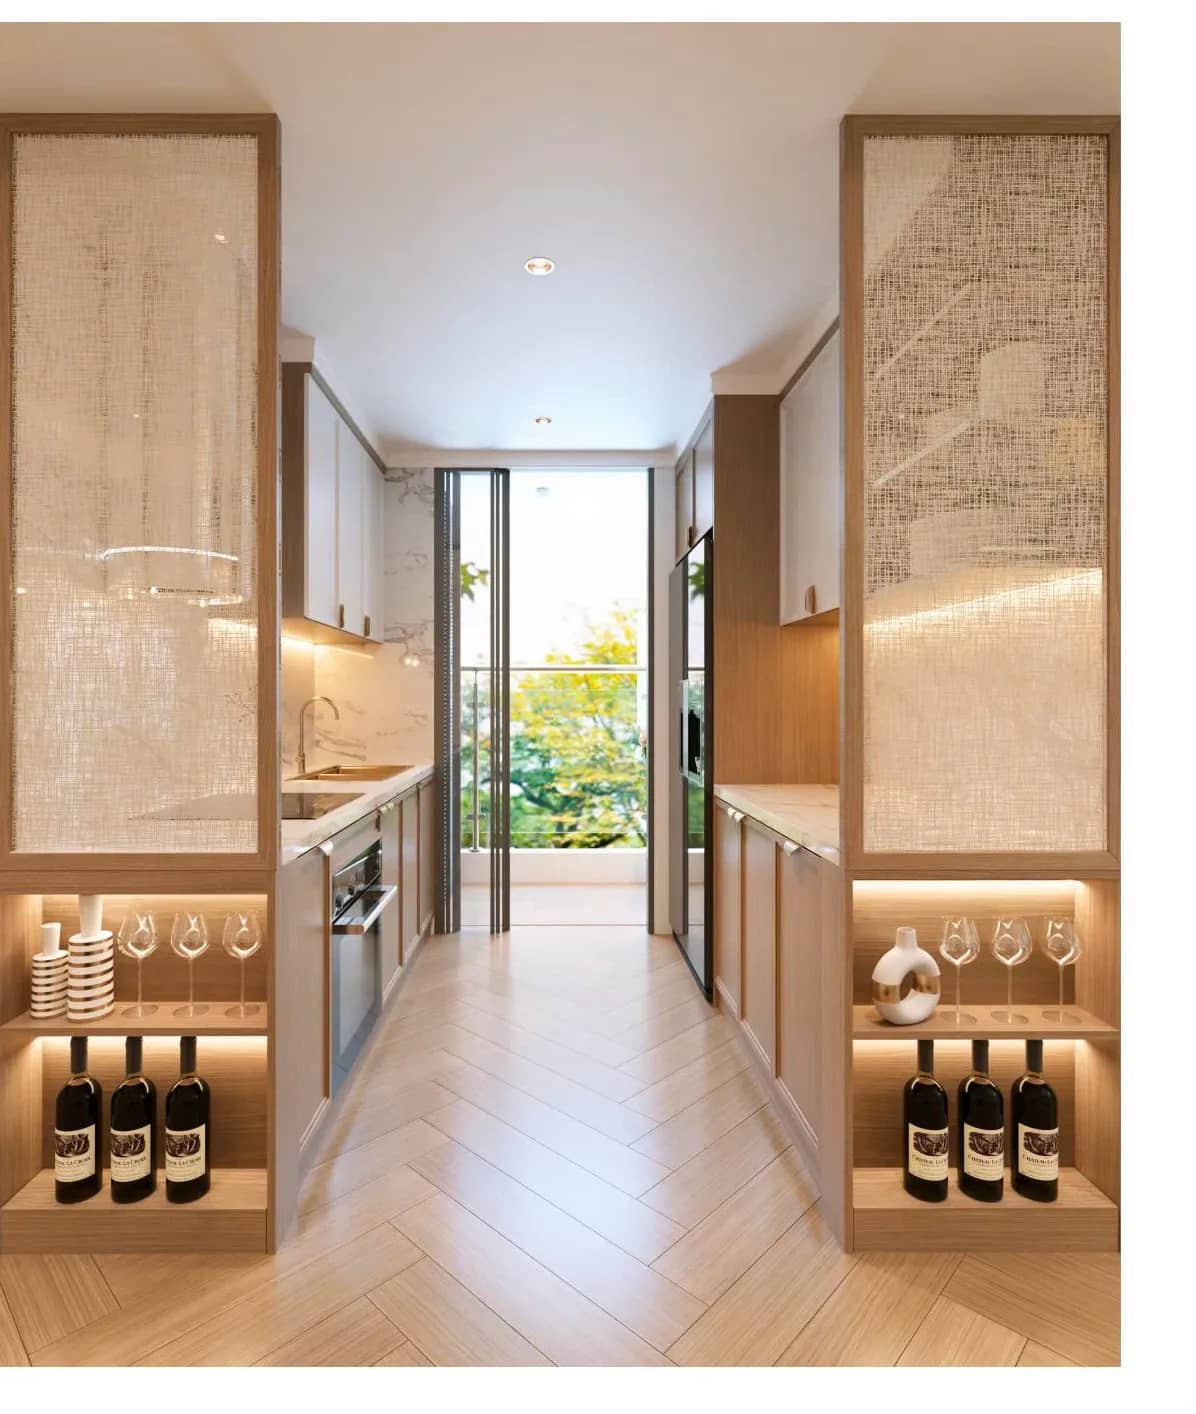
Kitchen
Approximately 5,4 m²
- Kitchen cabinet
- 4450 x 600 mm
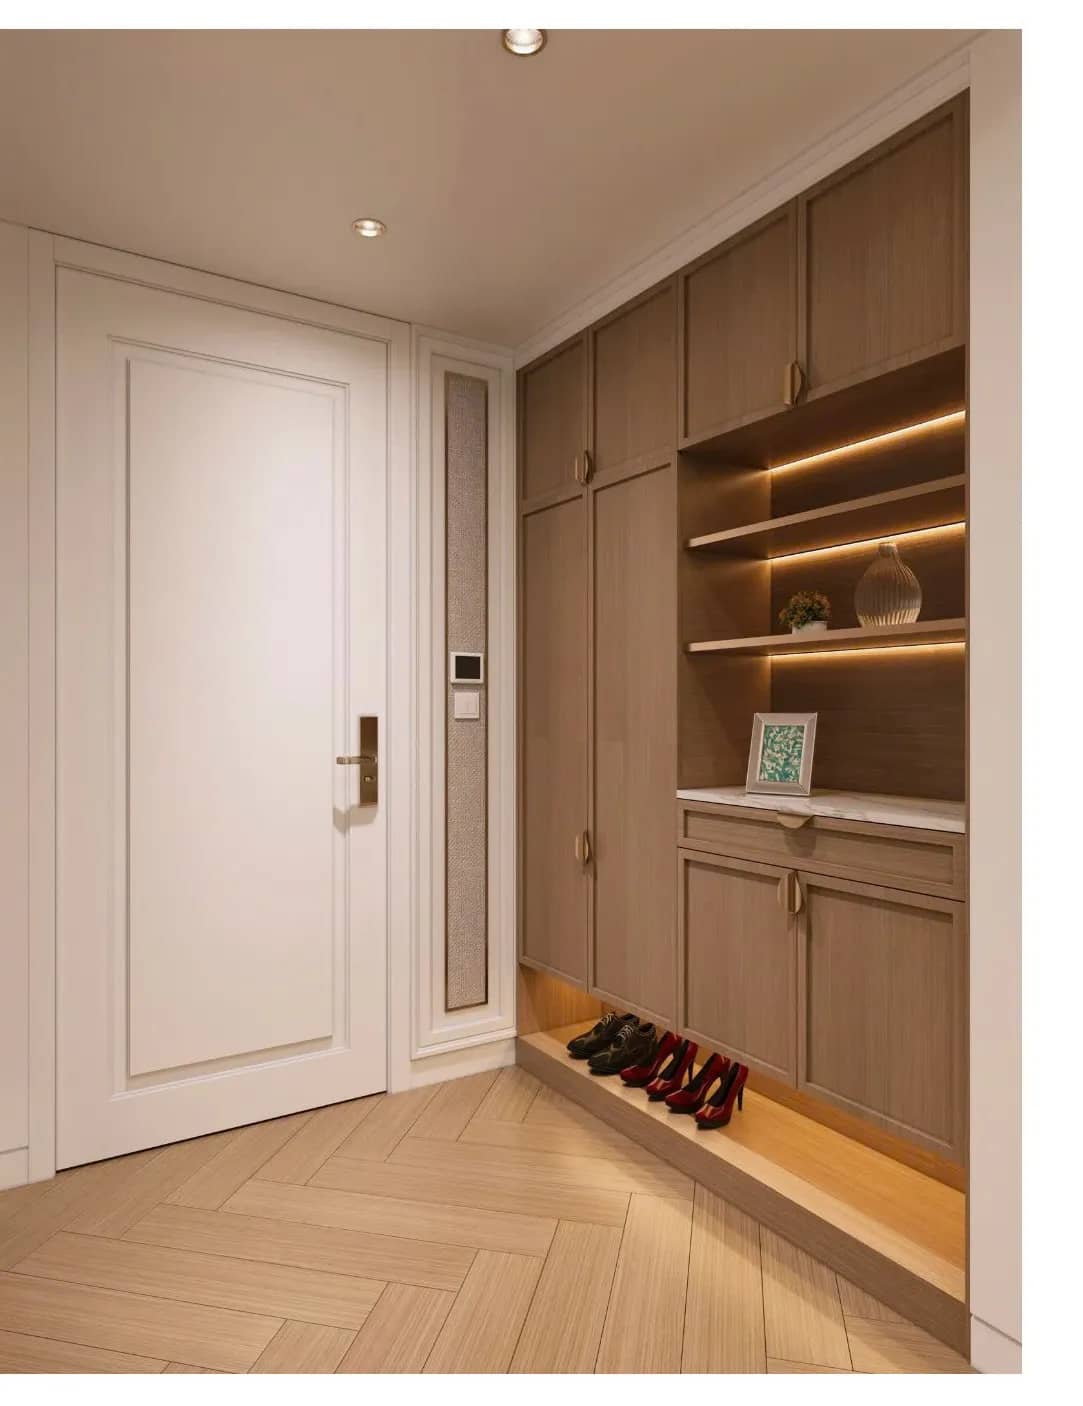
- Shoe cabinet
- 1600 x 350 mm
03
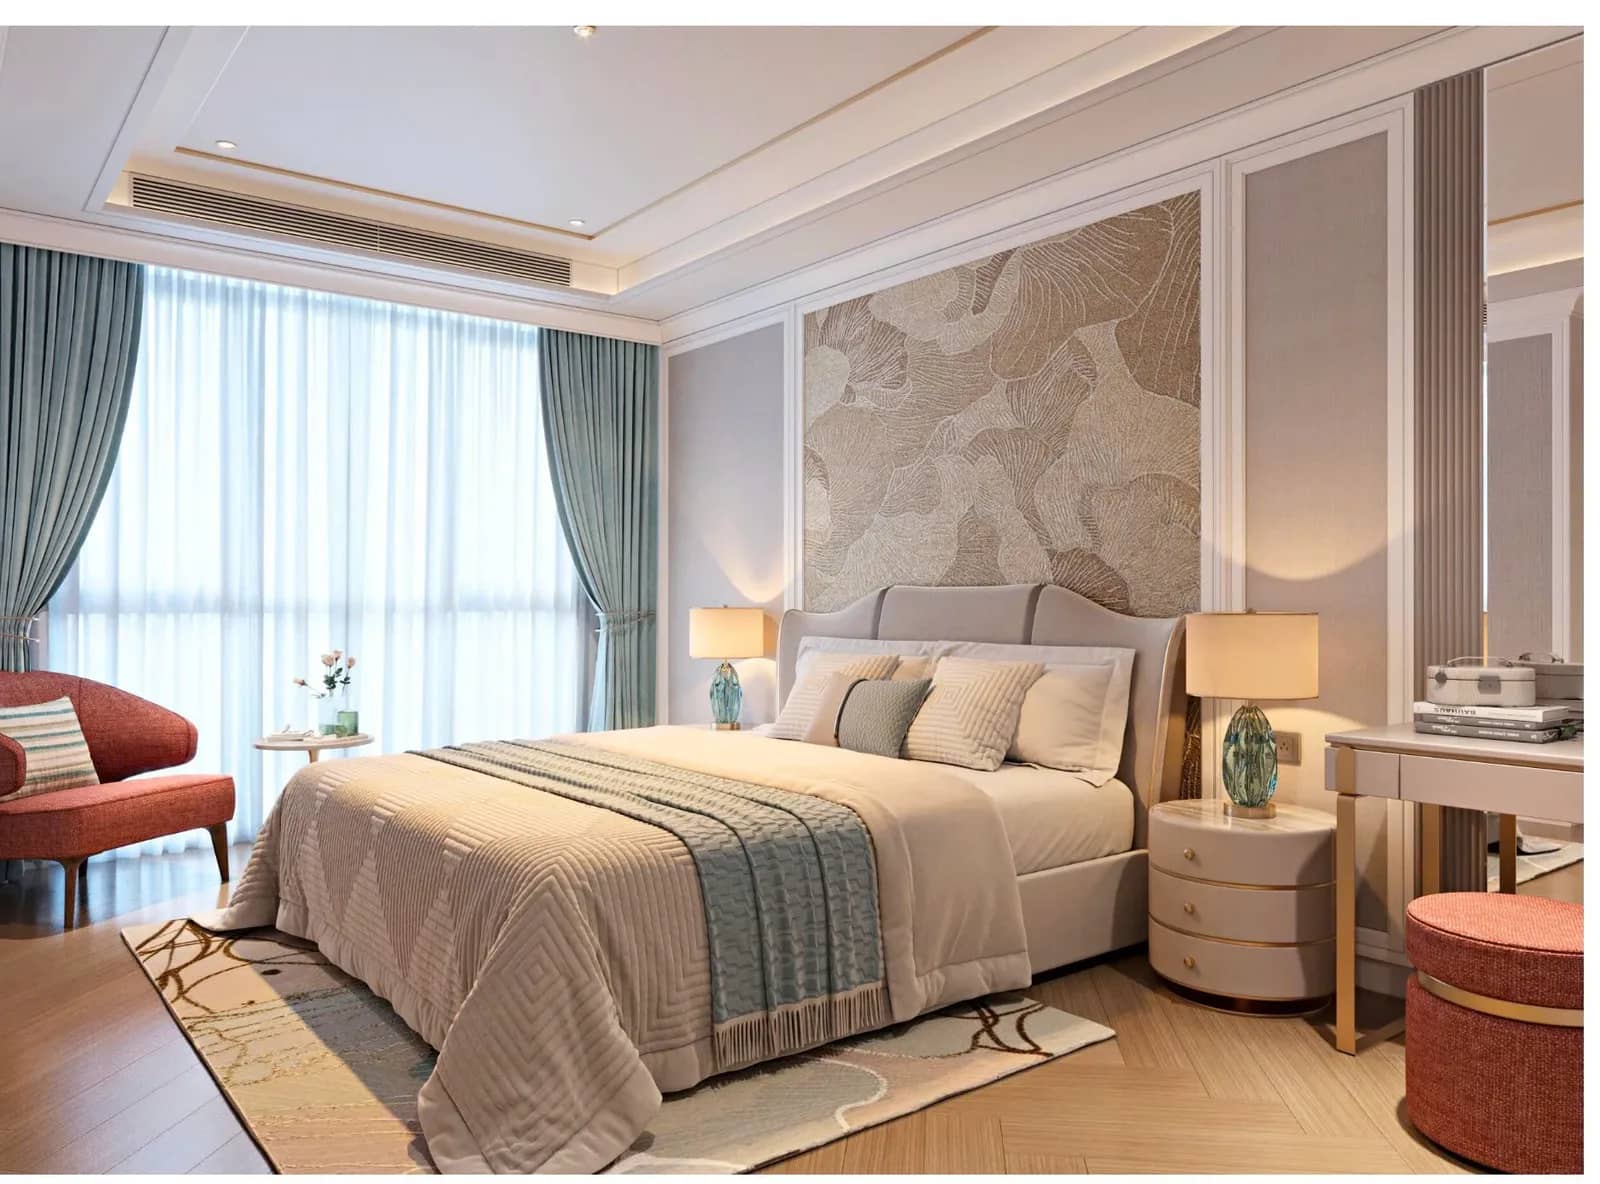
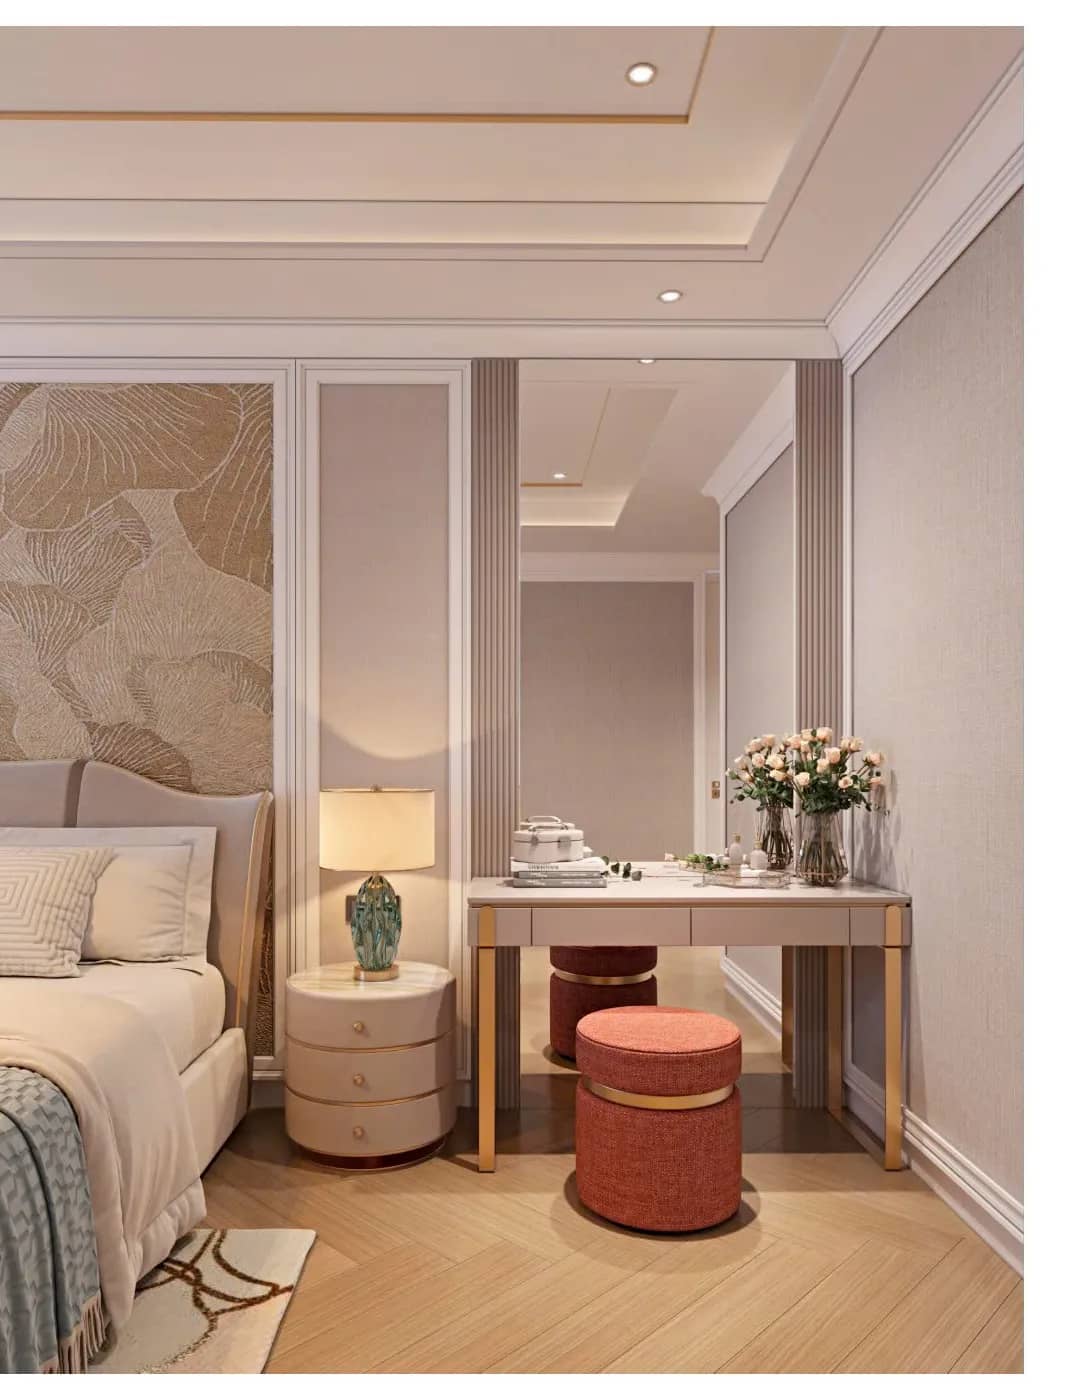
Bedroom 1
Approximately 19,2 m²
- Bed
- 1800 x 2000 mm
- 2 bedside tables
- 400 x 400 mm
- TV cabinet
- 1400 x 350 mm
- Wardrobe
- 1550 x 550 mm
- 2 armchairs
- 625 x 600 mm
- Coffee table
- 500 x 500 mm
- Vanity table
- 1200 x 450 mm
04
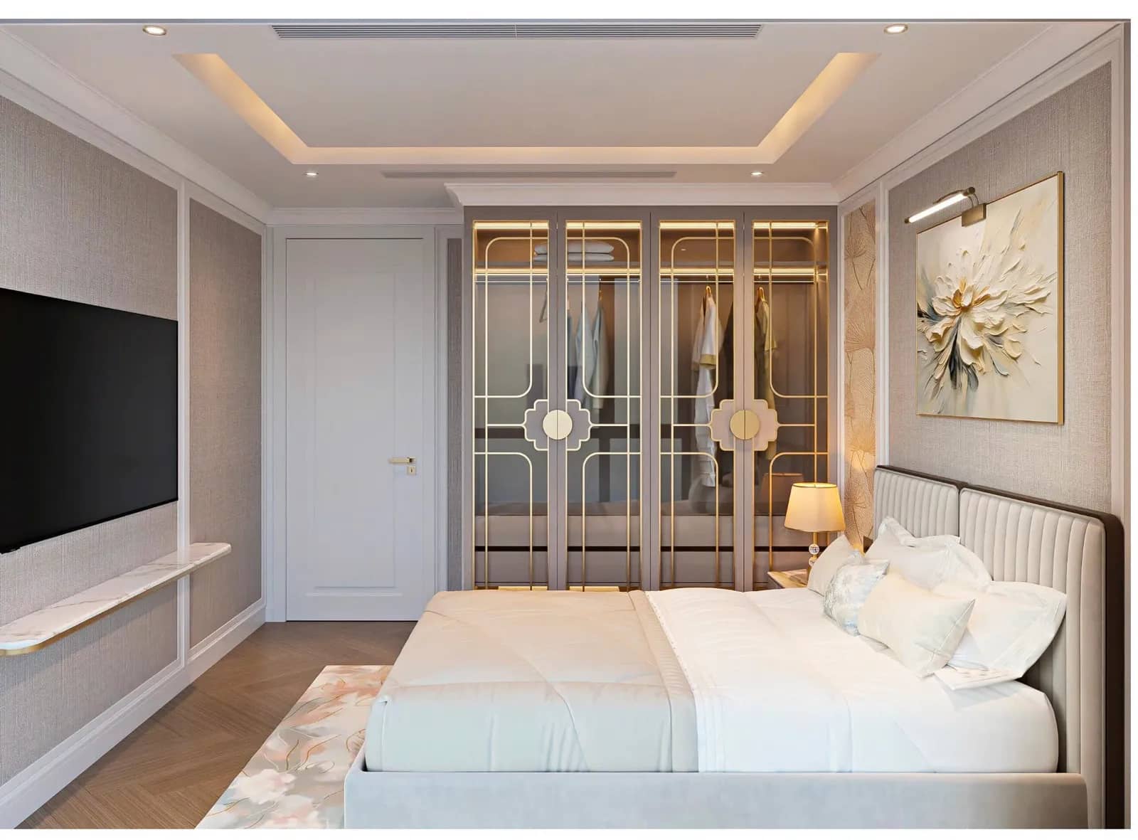
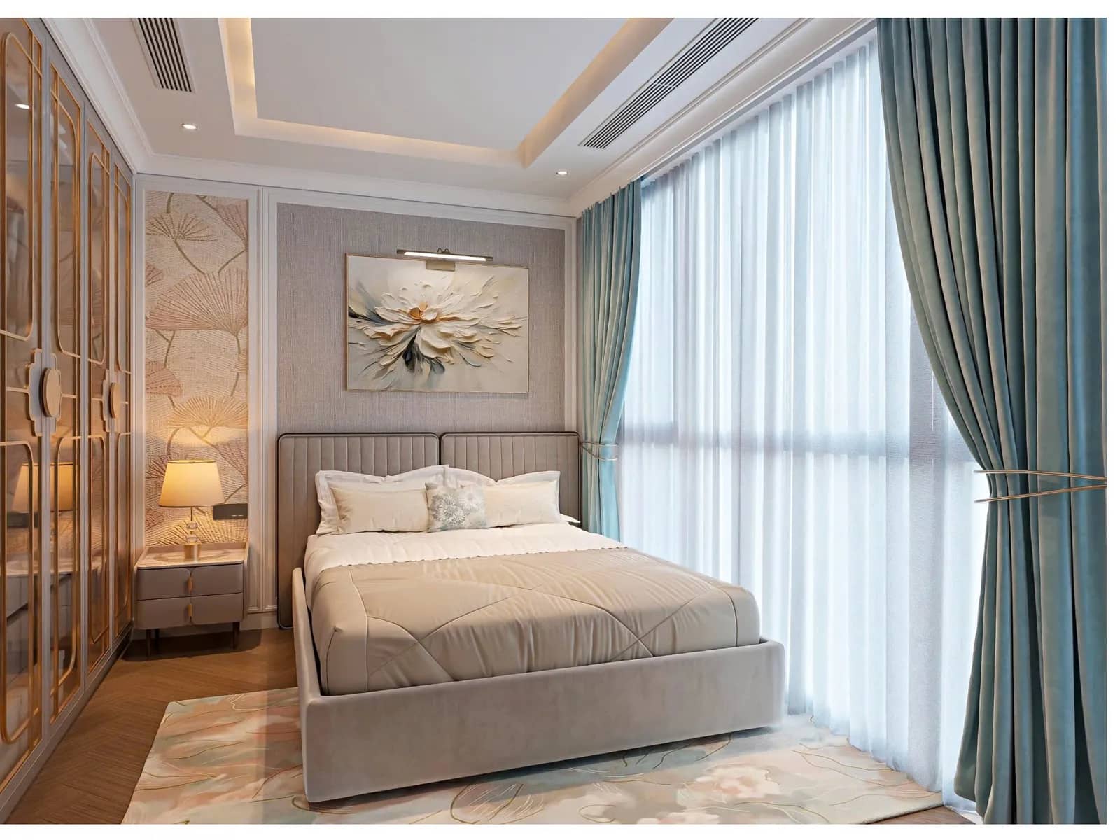
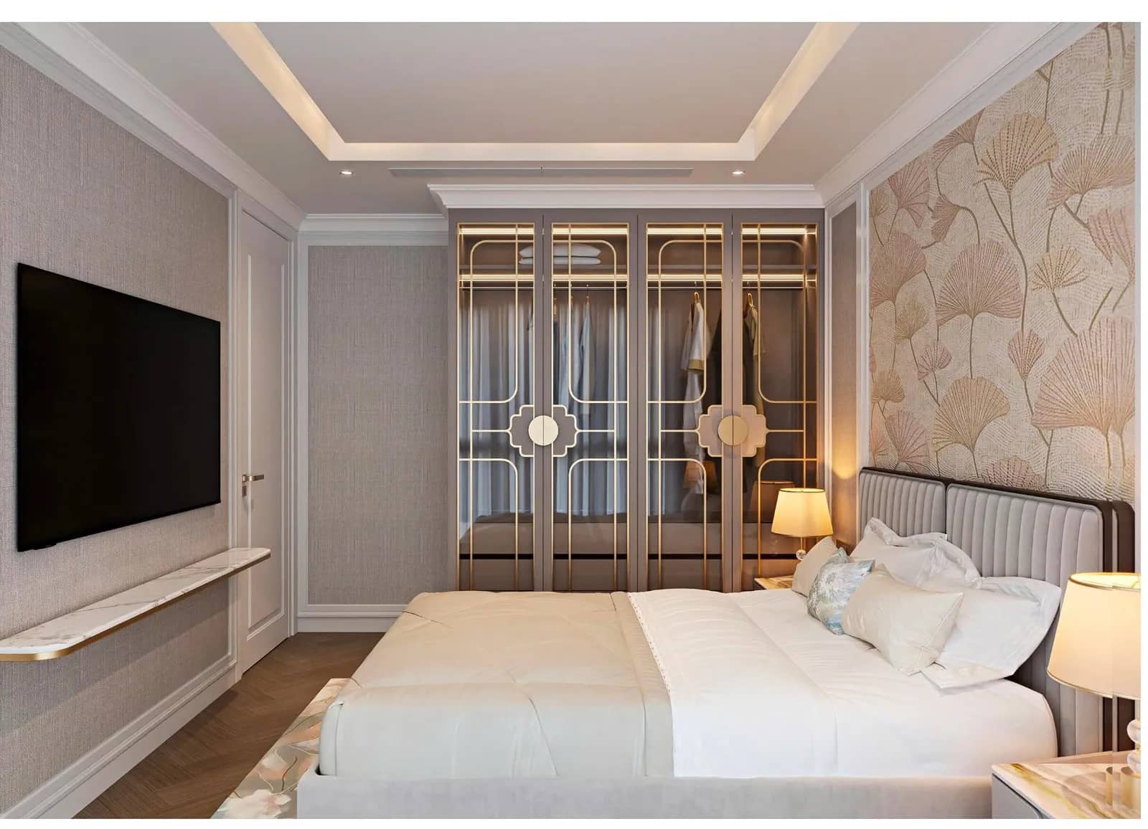
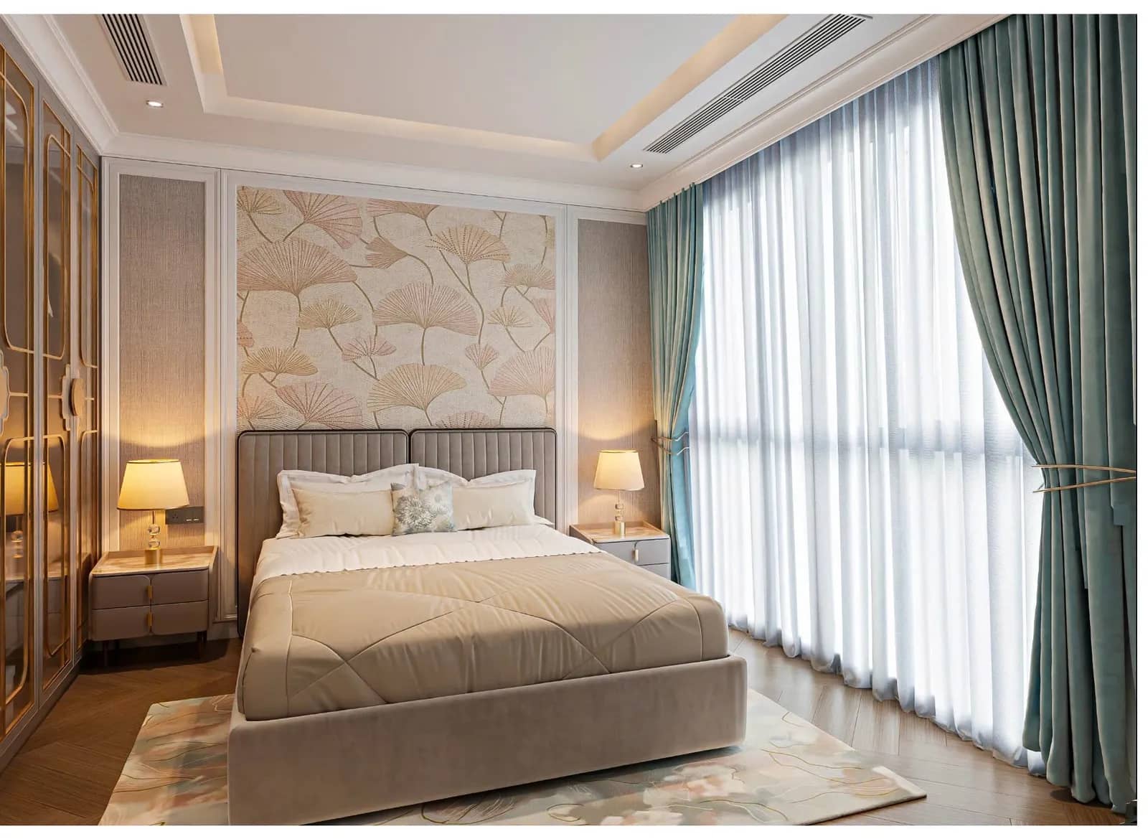
Bedroom 2
Approx. 10,4 m²
- Bed
- 1600 x 2000 mm
- Bedside table
- 450 x 500 mm
- Wardrobe
- 2000 x 550 mm
- TV console
- 1600 x 200 mm
05
Bedroom 3
Approx. 11,3 m²
- Bed
- 1600 x 2000 mm
- 2 bedside tables
- 450 x 500 mm
- Wardrobe
- 2000 x 550 mm
- TV console
- 1600 x 200 mm
06
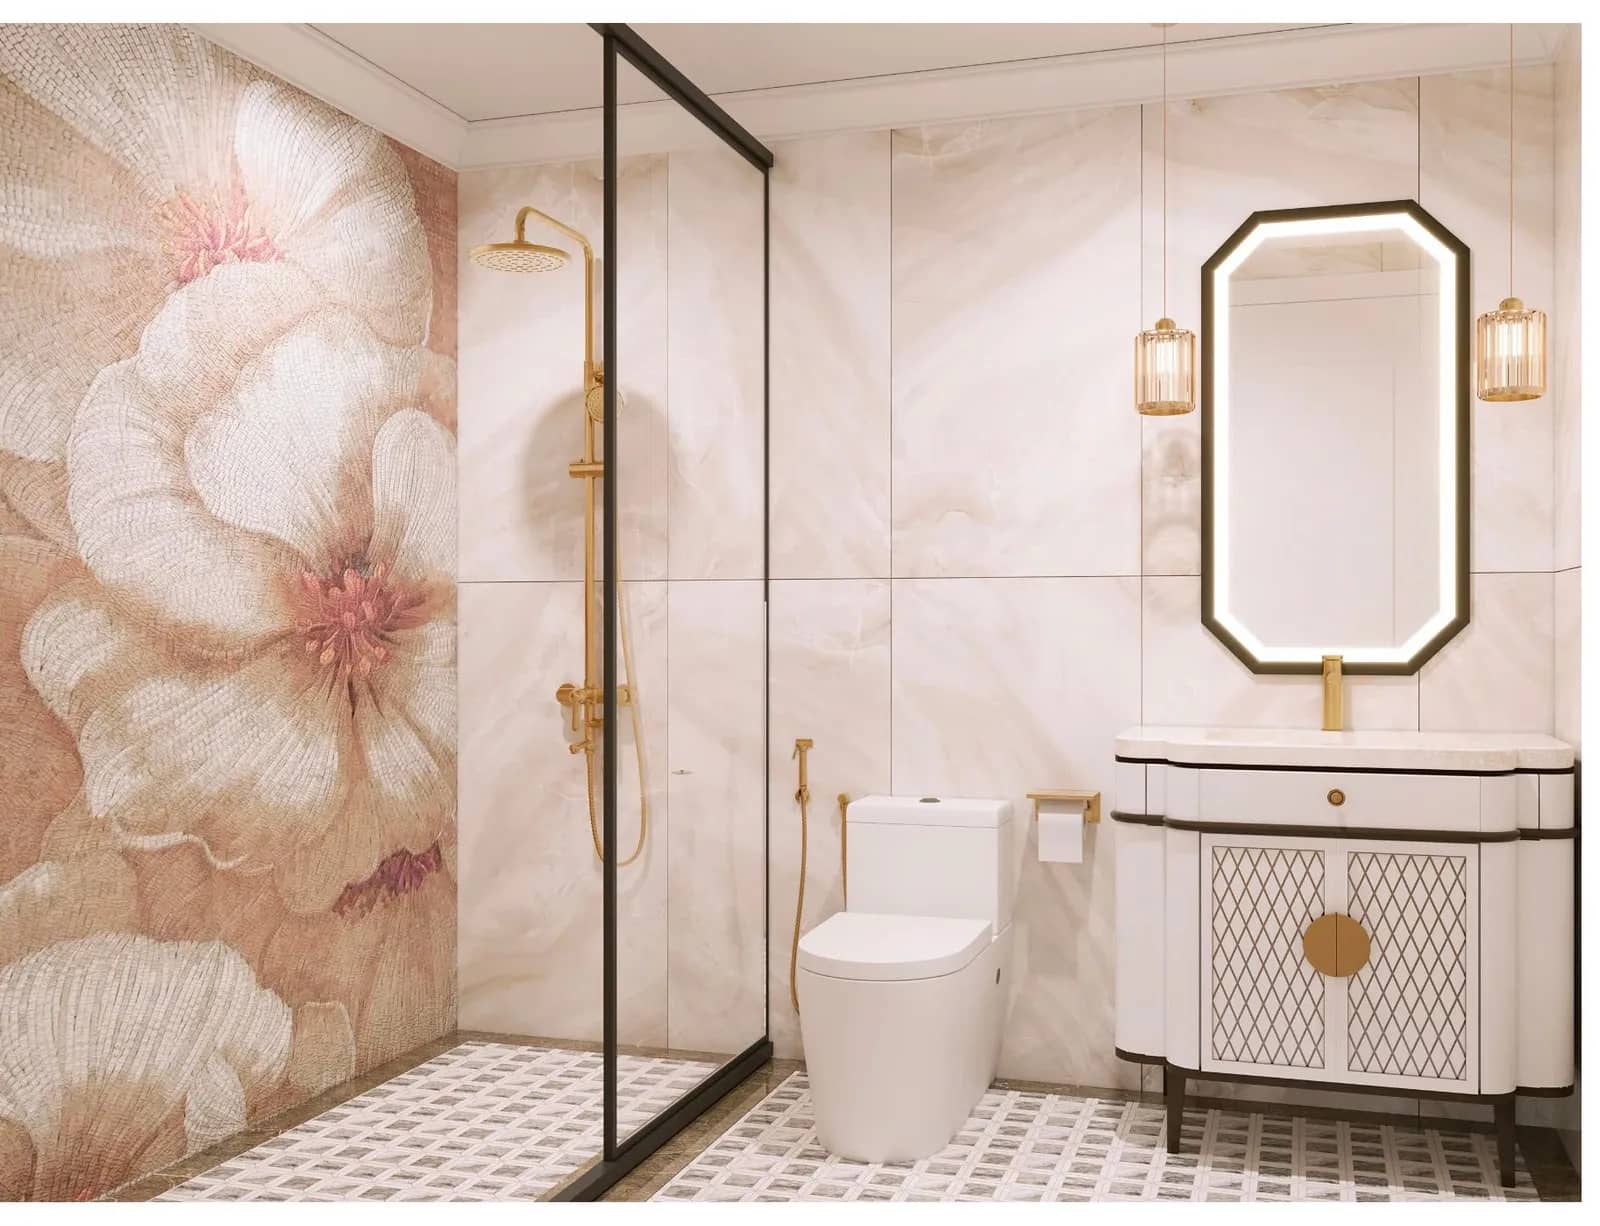
Bathroom 1
Approx. 4.3 m²
- Washbasin
- 600 x 900 mm
07
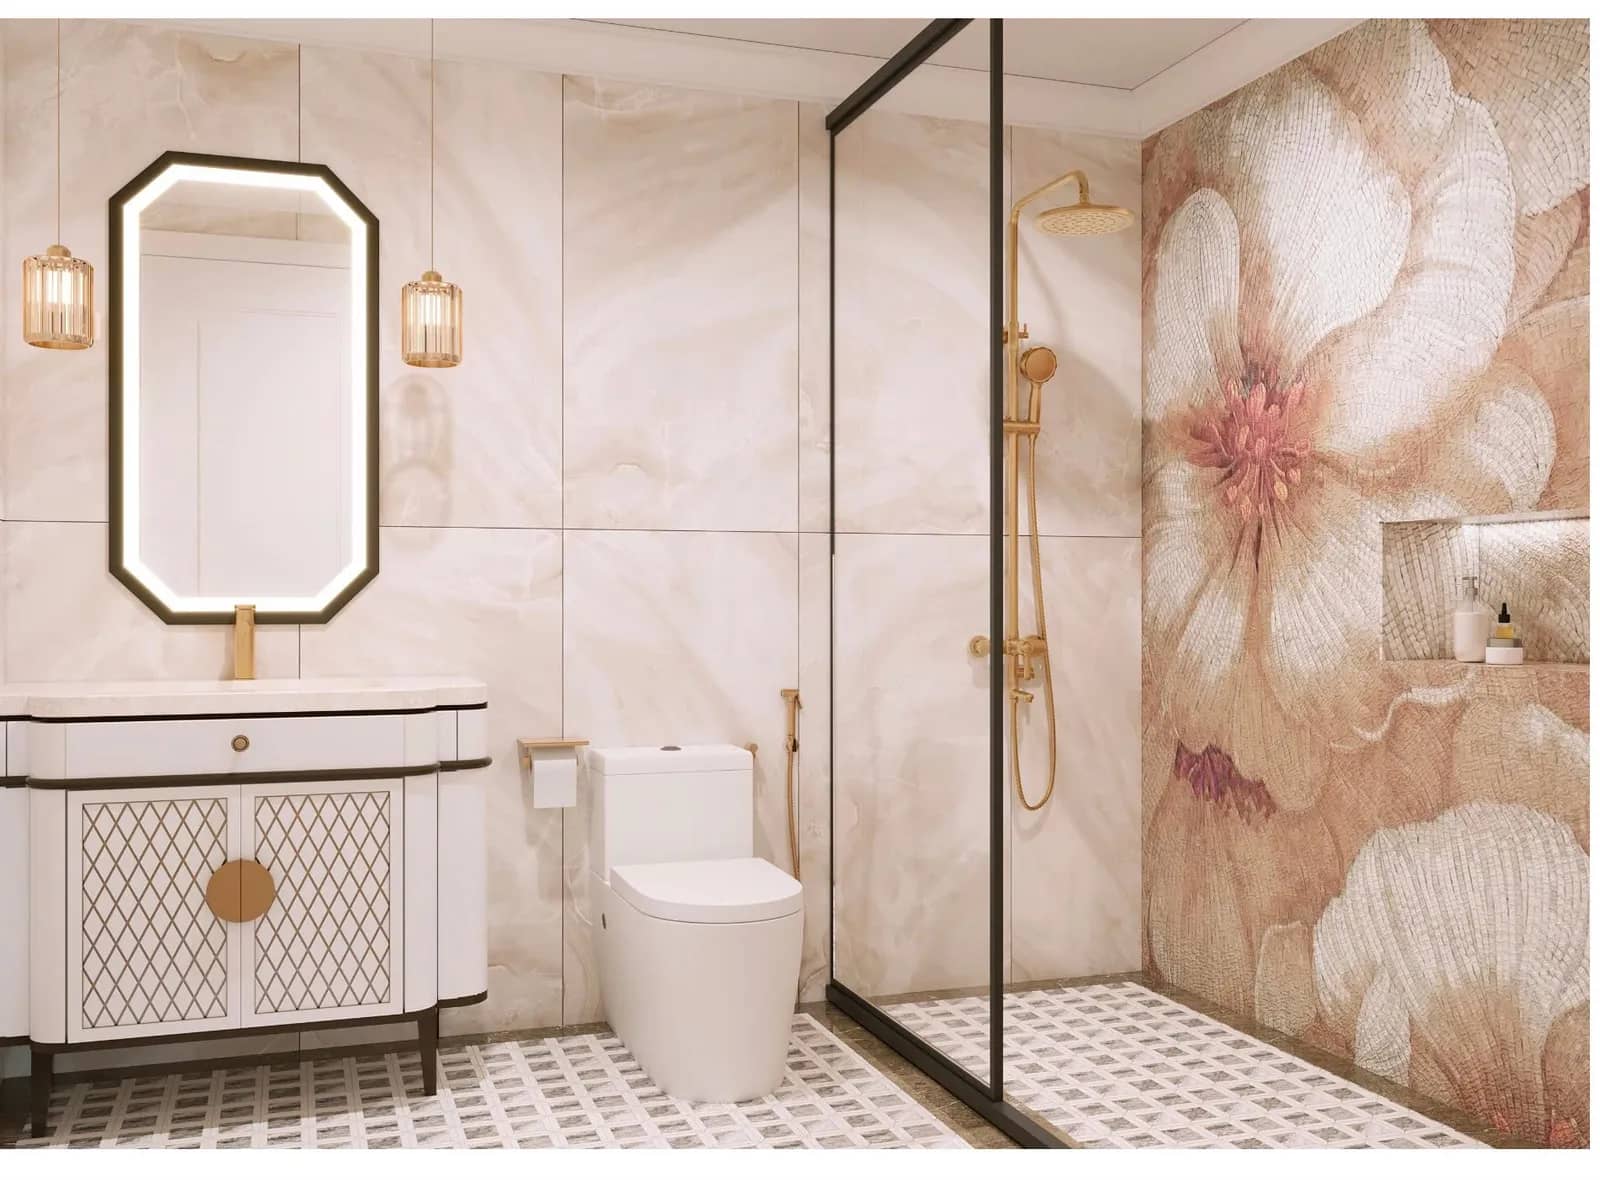
Bathroom 2
Approx. 4.9 m²
- Washbasin
- 600 x 1000 mm
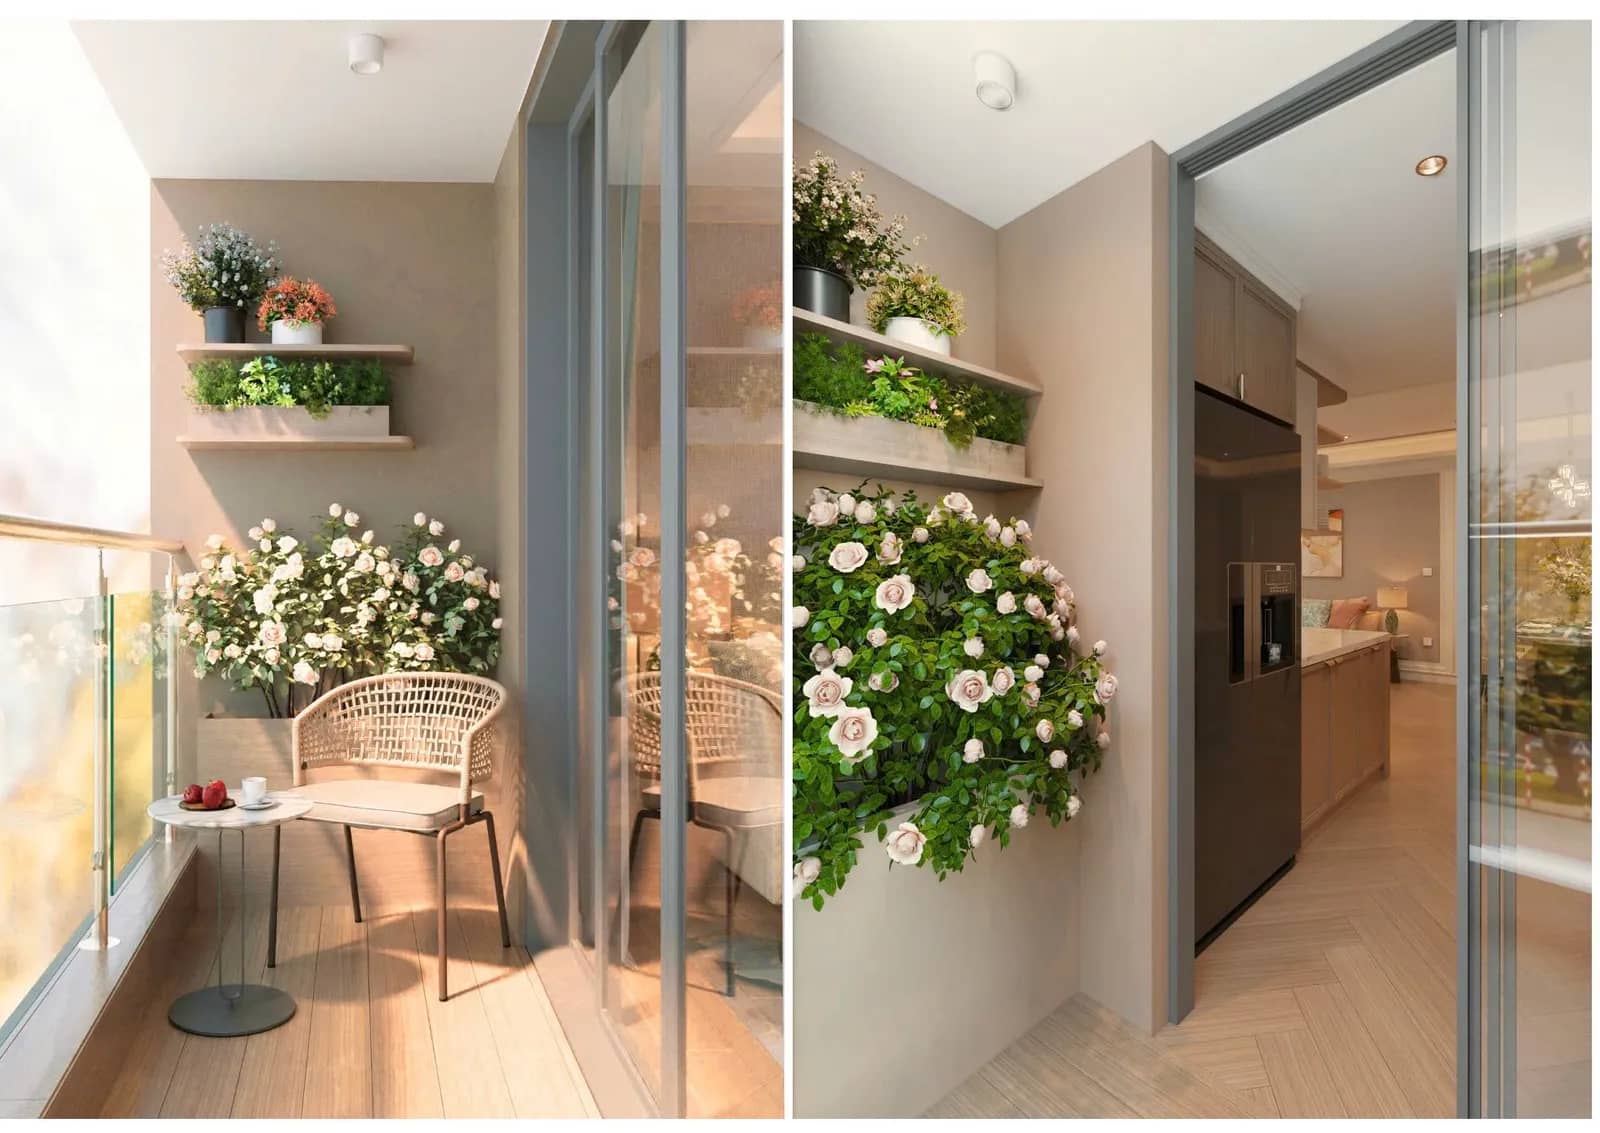
08
Loggia
Approx. 7.1 m²
Models, images, and interior dimensions are taken from the developer's sample unit, for layout guidance only. Apartments are handed over raw; the area of each room may vary depending on the unit location.
View other sample units of the projectREGISTER FOR CONSULTATION
Receive price list and select units with Đất Vàng
Leave your information and our advisor will send you the latest price list, floor plan, and policy.
MORE OPTIONS FOR YOU
View all Sample units in the same project.
S4-02Sample unit
WhatsApp+84 911 29 69 79